

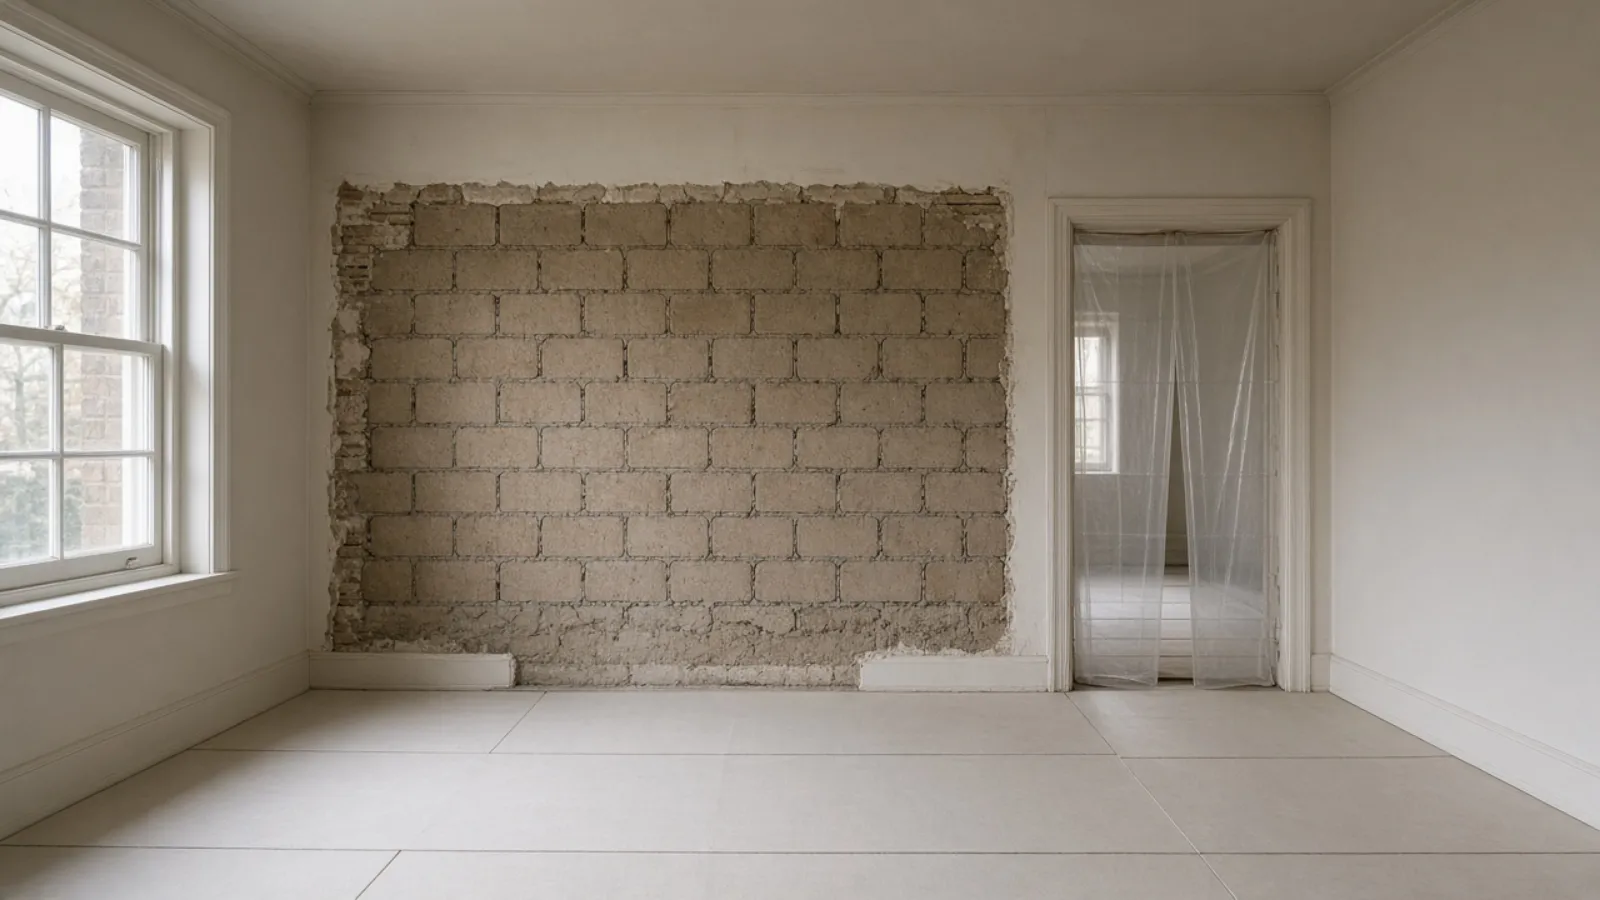
Demolition and strip-out in Dubai
The disciplined start of a renovation. Kitchens, bathrooms, floors, ceilings, and failed finishes removed with care, services isolated safely, and what stays protected.
What strip-out is
The enabling stage of a renovation: removing the kitchen, the bathrooms, the floors, the ceilings, and the finishes that have failed or are being replaced, taking out the partitions the new plan does not want, isolating the services safely, protecting everything that stays, and removing the waste properly. It makes the house ready for the new scope and it reveals what the survey could not see.
What it is not Strip-out is not a skip business. It is the first stage of building something, run by the same practice that will build it. When strip-out and rebuild are the same project, they are one Bridgemark contract, one programme, and one supervisor.
Who this page is written for
Owners beginning a renovation who want the destructive stage run to the same standard as the finish, in a lived-in community, without surprises for the neighbours or the building.
Strip-out is normally the first stage of a renovation. If the shell itself is being demolished to the plot, that is a different programme and a different consultant team, and it is not a Bridgemark service.
What the strip-out scope can include
- Survey of what stays, what goes, and where the services run
- Protection of floors, stairs, joinery, glazing, and the route out
- Dust screens and sealed doors between the site and the household
- Safe isolation of electrical, water, gas, and drainage
- Removal of kitchens, bathrooms, sanitaryware, and fittings
- Removal of floor finishes, ceilings, and failed wall finishes
- Removal of non-structural partitions the new plan does not want
- Waste segregated, removed, and disposed of properly
- Recording of what was found for the design team
Dust, hours, and a lived-in community
A strip-out in a finished community is judged by the people beside it. Working hours are set by the master developer, the community management, or the building, and noisy work sits inside them. Dust is contained with sealed screens and negative pressure where the household is living in the other half of the house, and the route from the room to the skip is protected and cleaned every day.
Services in an older villa or a tower are rarely where the drawings say. Electrical, water, gas, and drainage are traced and isolated before anything is cut, and drainage stacks in a shared building are treated as fixed. Anything structural that is uncovered stops the work until it is looked at. Waste leaves the plot segregated and goes where it should, with the paperwork the community may ask for.
- Working hours and delivery windows from the community or building
- Sealed screens and protected routes when the house is occupied
- Services traced and isolated before a cut is made
- Structural finds stop the work until reviewed
The strip-out sequence
-
Survey
What stays, what goes, where the services are, and what the community requires.
-
Scope
Room by room, with the protection and the isolation written down. A figure follows, usually inside the renovation figure.
-
Protection and isolation
Screens, floor and stair protection, services made safe, neighbours and building informed.
-
Removal
Fittings first, then finishes, then partitions, in an order that keeps the house stable and the dust contained.
-
Waste and record
Waste removed and disposed of properly. What was found is recorded and passed to the design team.
-
Handover to the build
The house is clean, dry, and ready for services and the new scope.
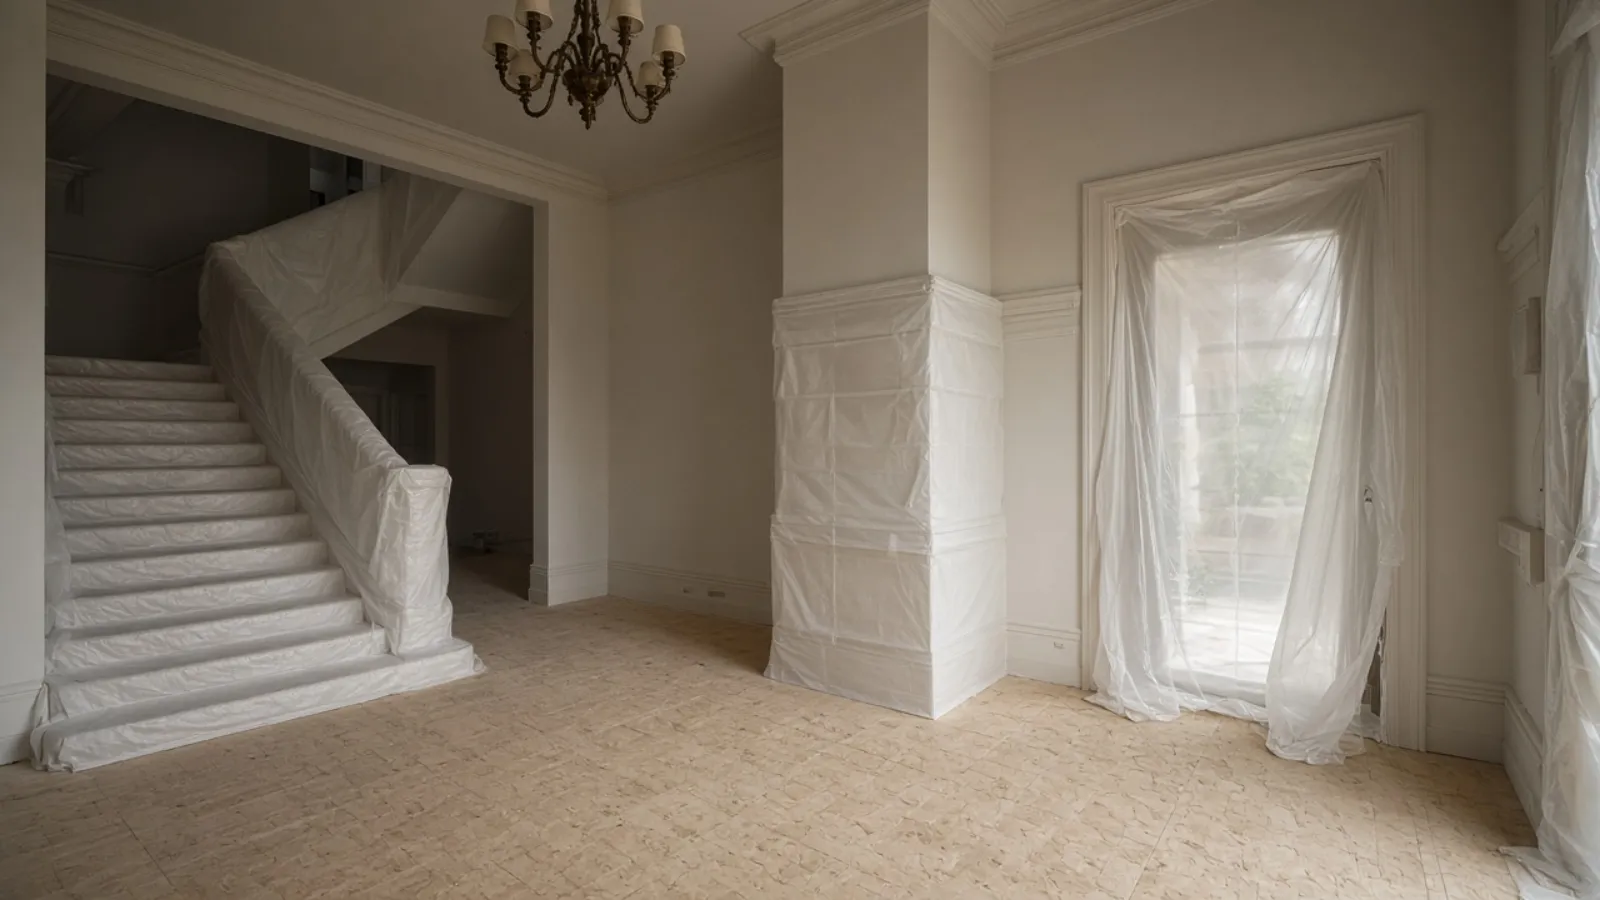
Protection of what stays
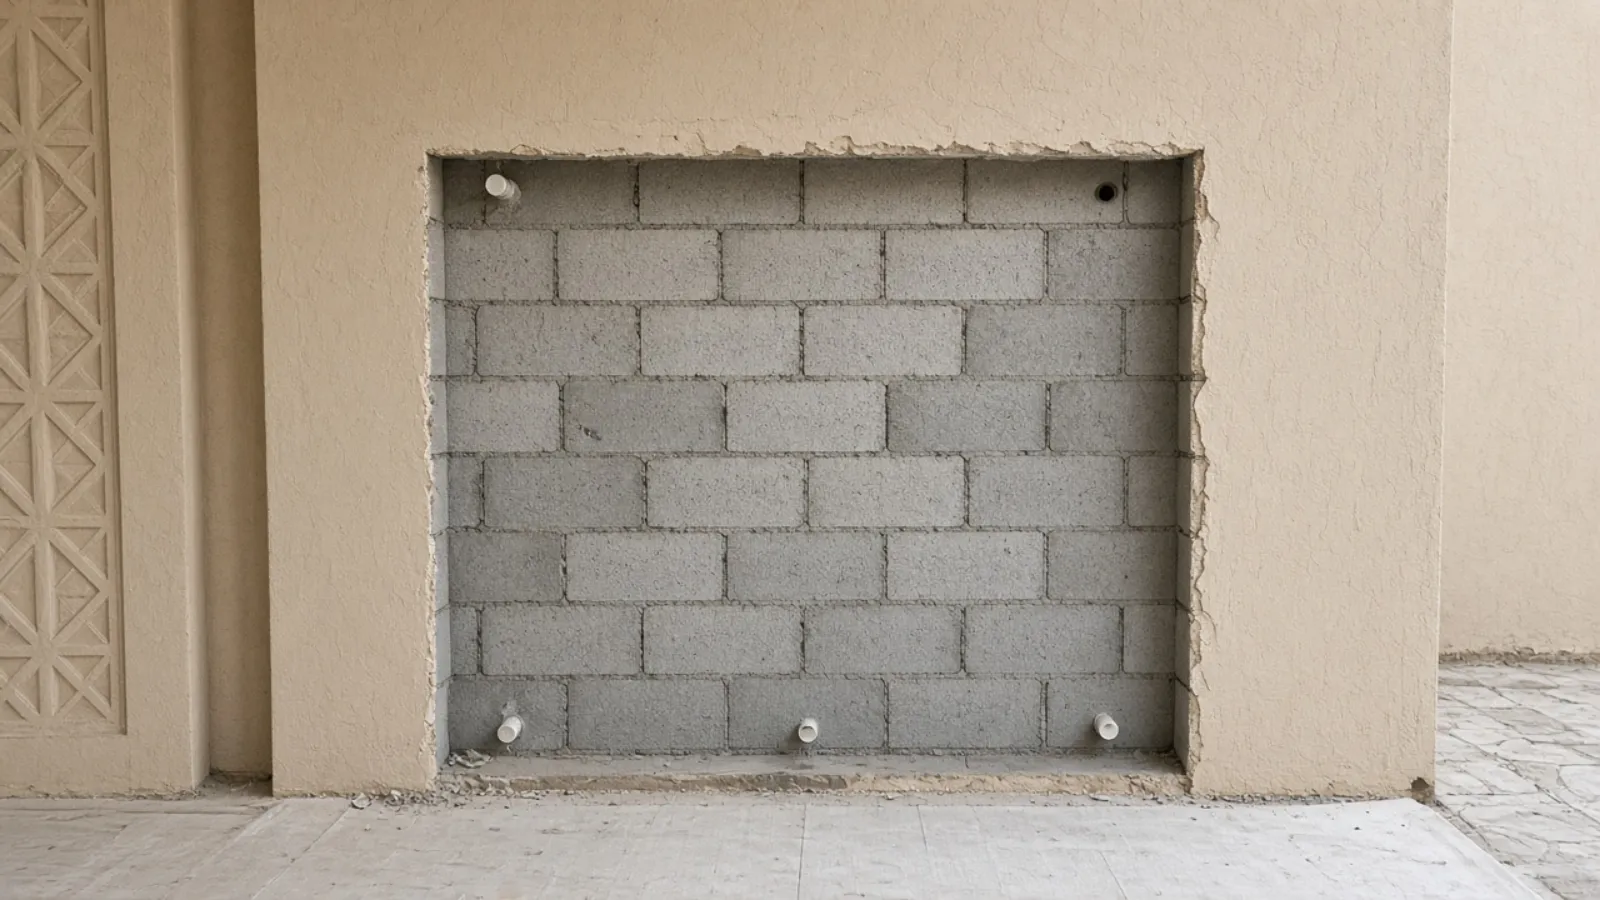
What the walls were hiding
Strip-out and rebuild as one project
When a separate demolition contractor leaves and a builder arrives, the gap between them is where damage goes unowned and services are found cut. When Bridgemark runs both, the strip-out is planned for the rebuild: the right things are kept, the services are isolated where the new plan needs them, and the site passes from one stage to the next without a change of hands. The renovations page describes what follows.
Typical programme
A strip-out of a group of rooms is typically measured in days; a whole villa in a week or two, governed by the community’s hours and the volume of waste. It is programmed as the first stage of the renovation, and the rebuild follows directly. A date is written into the contract after the scope is agreed.
What decides the cost
Strip-out is usually priced inside the renovation. These are the drivers when it is looked at alone.
- Area and number of rooms stripped
- What is kept and how much protection it needs
- Services to trace and isolate
- Occupied or empty property
- Access, hours, and lift bookings in a tower
- Volume and type of waste
A figure is prepared after the survey. Book a Free Site Survey.
What owners ask before they start
Can you strip out while we are living in the house?
Yes, phased by floor or wing, with sealed screens, protected routes, and the noisy days told to you in advance. Some stages are easier if the household is away for a short period, and we say which before you decide.
Do you remove walls?
Non-structural partitions the new plan does not want, yes. Anything structural is a design and approval question handled through the renovation, and the work stops if something structural is uncovered until it has been looked at.
What happens to the waste?
It is segregated, removed from the plot inside the community’s hours, and disposed of properly, with the paperwork the community or building may ask for.
Can we hire you for strip-out only?
Bridgemark runs strip-out as the first stage of its own renovations. That is where the discipline pays: the right things are kept and the services are isolated where the new plan needs them. It is not offered as a stand-alone clearance service.
What if you find something unexpected?
It is recorded, photographed, and passed to the design team, and the scope is adjusted before the rebuild rather than during it. Finding it at strip-out is the point; finding it after the new floor is laid is the expensive version.

Book a free site survey
Tell us about the property and the work. We visit, look at it with you, and agree the scope before any figure is given.