


Luxury renovations and fit-outs in Dubai
A complete transformation from the building you have to the interior you want, run by one team with British management standards. Villas, apartments, and commercial interiors when that is the brief.
What a Bridgemark renovation is
A renovation is the work between the existing building and a finished interior: strip-out, services, structure where it changes, joinery, kitchens, bathrooms, finishes, and the outside of the property when it belongs to the same project. Bridgemark carries the whole of that under one contract, so the drawings, the supervision, and the accountability sit with one practice.
The client meets the people who run the site. Decisions are made on paper before an order is placed, and the specification is written before the first wall is opened.
What it is not A renovation is not a new shell. Bridgemark does not advertise speculative new-build. If the building is being demolished to the plot, that is a different programme and a different consultant team.
Finish renovation, replan, or strip-out
Most enquiries describe one of these three. They are priced, programmed, and approved differently, so we name them at the survey.
Finish renovation
The plan largely stays. Floors, walls, ceilings, lighting, joinery, kitchens, and bathrooms are renewed in place. Services are upgraded where they are reached. Approvals are usually limited to the community and the building.
Replan
Walls, wet areas, or circulation move. Drainage, power, and air conditioning are re-routed and re-sized. Structure may be touched. This is where the master developer, community management, Dubai Municipality, DDA, or Trakhees may need to see drawings, depending on the plot.
Strip-out
The enabling work that makes either of the above possible: protection, isolation of services, removal, and waste. When it is part of a Bridgemark renovation it is one contract, not a separate trade.
Demolition and strip-outFour ways a renovation is scoped
Each page below is written for a different starting condition. The method is the same; the approvals, access, and sequence are not.

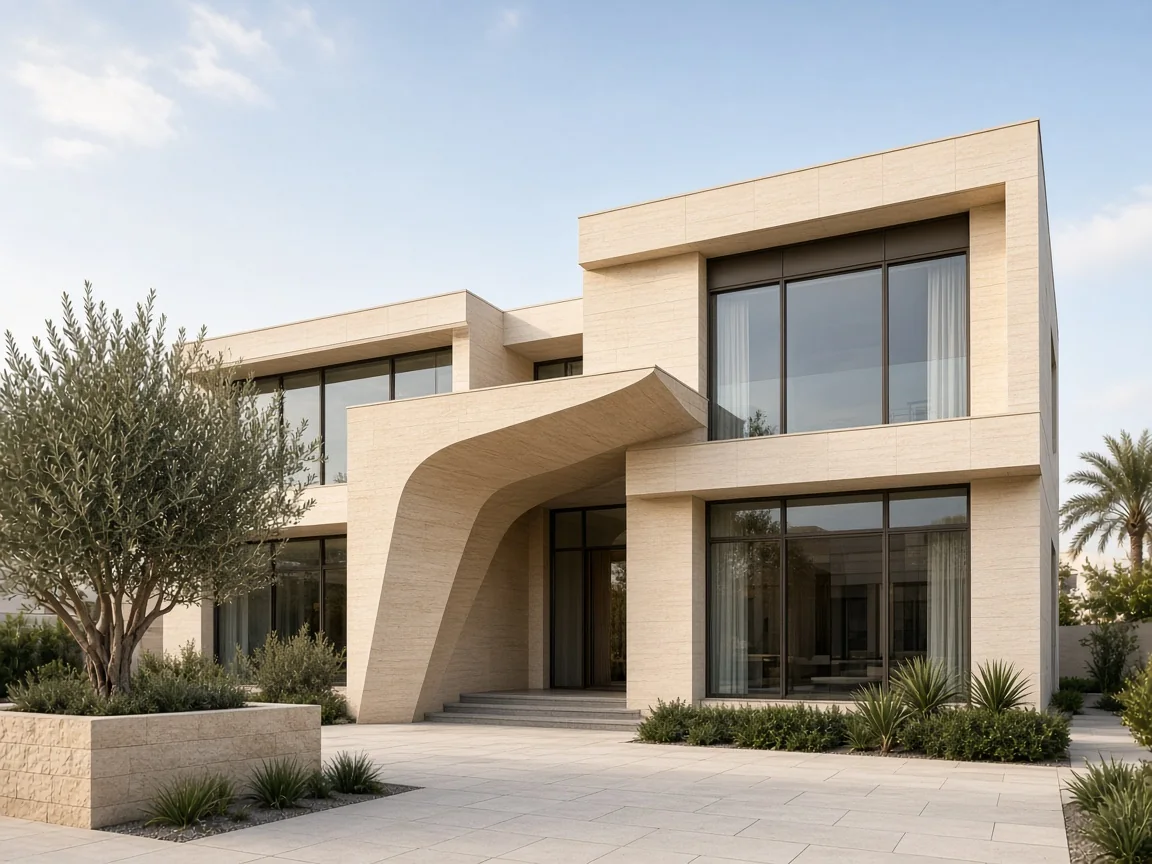
Villa renovations
Whole-house renovation of an existing villa, from structure and services to kitchens, bathrooms, stairs, and joinery.
Read about villa renovations
Apartment renovations
Apartment and penthouse renovations run inside the building’s NOC, working-hour, and access rules, with kitchens and bathrooms at the core.
Read about apartment renovations
Commercial fit-out
Offices and selected commercial interiors, from shell or occupied, with partitions, ceilings, lighting, data, and joinery under one programme.
Read about commercial fit-out
Joinery
Wardrobes, dressing rooms, doors, wall panels, and storage walls made for the room in board that stays flat in Dubai humidity.
Read about joineryKitchens, bathrooms, and joinery under the same programme
When a kitchen, the bathrooms, or the joinery are part of the renovation, they are drawn, procured, and installed inside the same programme rather than bought separately and fitted around the builder. Stone and joinery lead times are placed on the critical path early, and the wet rooms are waterproofed and tested before any tile is chosen for them.
Kitchens
Planned around how the household cooks, with extraction and services sized before the elevation is styled.
KitchensBathrooms
Membrane surveyed first, wet and dry zones specified separately, vanities built as joinery.
BathroomsJoinery
Wardrobes, doors, panels, and storage walls made for the room, in board that is stable in Dubai humidity.
JoineryLiving in the house while it is renovated
Many clients stay in the property. The programme is then phased by floor or wing, with sealed dust screens, protected routes, and working hours agreed with the community. One supervisor is on site every working day and is the person the family speaks to. Noise, deliveries, and the days the water or power is off are scheduled and told to the household in advance.
A newly handed-over villa is not a lived-in house
A developer villa arrives with a warranty, standard finishes, and services that have never been loaded. The work is usually replanning, joinery, and a higher specification of finish, and the developer’s own approval process governs what can change.
A lived-in house arrives with previous alterations, tired waterproofing, and services that were extended over the years. The survey has to find what was done before we can say what is possible. The two are different programmes and we do not pretend otherwise.
MEP coordinated before the finishes cover it
Electrical, plumbing, drainage, and air conditioning are drawn and specified before the ceilings close and the tiles go on. Distribution boards, drainage falls, duct routes, and condensate lines are checked against the new plan rather than discovered on site. Anything that will be hidden is inspected and photographed before it disappears.
Community and authority approvals, where the work triggers them
Wet works, structural change, facade openings, pools, and boundary structures often need the master developer, community management, Dubai Municipality, DDA, or Trakhees, depending on the plot and the scope. Bridgemark identifies the route during the survey and prepares submissions where they are required, with the client’s appointed consultant when the regulations call for one. We do not promise a blanket approval, and approvals sit on the critical path when they apply.
How long a renovation typically takes
A finish renovation of an apartment is typically measured in weeks once approvals and lead times are known. A whole-villa renovation is typically measured in months. Stone, joinery, and approvals set the pace more than labour does, which is why they are ordered and submitted early. A date is written into the contract after the scope is agreed, not before.
What decides the cost
Two renovations of the same size can differ several times over. The figure follows the scope, and the scope follows the survey.
- Size and number of rooms in scope
- Condition of the existing building and previous alterations
- Whether plumbing, drainage, or walls move
- Specification of finishes, stone, and sanitaryware
- Quantity of joinery and whether kitchens are included
- Access, working hours, and protection in an occupied community
- Authority and community approval route
Handover includes a snagging list and a demonstration of what was installed. Any liability period is the one written in the contract.
A figure is prepared after the survey. Book a Free Site Survey.
What owners ask before they start
Can you renovate while we are living in the house?
Usually, yes. The programme is phased by floor or wing, dust screens and protected routes are installed before work starts, and the days without water or power are agreed with you in advance. One supervisor is your daily contact.
Who arranges the approvals?
Bridgemark identifies the route at the survey and prepares submissions where the community or the authority requires them. Where the regulations call for a registered consultant, we coordinate with your appointed consultant. The route depends on the plot and the scope, so we confirm it rather than assume it.
Do you provide a figure before visiting?
No. A figure prepared from a message or a floor plan is a guess, and a guess is what leads to variations later. The survey is without charge, and the scope and figure follow it.
What happens at handover?
A snagging list is walked with you and closed. What was installed is demonstrated, including the systems you will operate. The liability terms are the ones written in your contract.
Is strip-out a separate contractor?
No. When strip-out and rebuild are the same project, they are one Bridgemark contract, one programme, and one supervisor. The demolition and strip-out page explains how that stage is run.
Book a free site survey
Tell us about the property and the work. We visit, look at it with you, and agree the scope before any figure is given.