

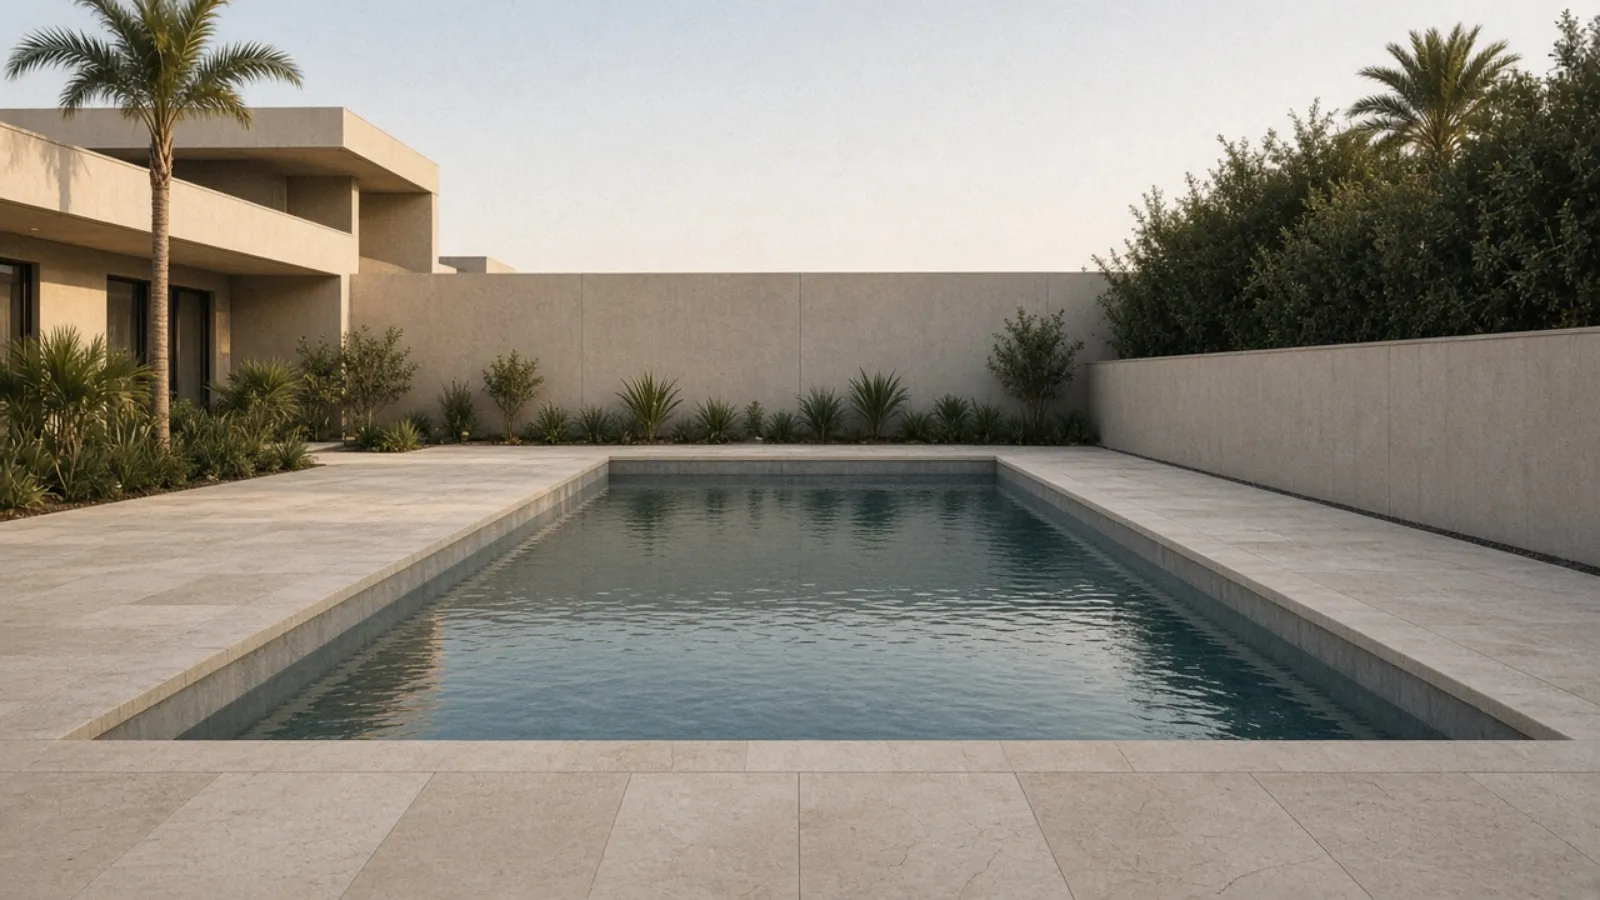
Pool construction in Dubai
A new pool designed from how it will be used, confirmed against sun, privacy, levels, and access before excavation, and built with the terrace around it as one scope.
What pool construction covers
A new pool on a property that has none, or a new pool where the outdoor area is being rebuilt as new. Excavation, a reinforced concrete shell, waterproofing as a system, filtration and treatment, chilling and heating where wanted, underwater and deck lighting, the finishes in the water and on the coping, drainage, and the terrace around it, all in one scope.
What it is not A new pool is not a renovation with more digging. If the shell you have is sound and the pool is in the right place, the pool renovation page is the honest scope. If it is not, no finish will fix it.
Who this page is written for
Villa owners in Dubai who want a pool designed around their household and their plot, built once and properly, with the deck and the shade drawn to the same levels.
If the pool exists and the shell is sound, see pool renovation. For the shade and the dining terrace, see pergolas and decking. For the garden around it, see landscaping.
What the construction scope can include
- Use, position, depth, and edge decided with the client before drawing
- Sun, privacy, levels, and equipment access confirmed on site
- Excavation and ground preparation planned around access
- Reinforced concrete shell with steps, benches, and shallow areas as designed
- Waterproofing coordinated with the shell, joints, and pipe penetrations
- Filtration, treatment, chilling, and heating sized for the pool and its use
- Overflow or infinity edge with balance tank where the plot and structure allow
- Finishes in the water, coping, and the terrace around it
- Underwater and deck lighting, drainage, and safety barriers where required
What a pool in Dubai has to cope with
Summer water in an unshaded pool reaches a temperature nobody swims in, so most clients who want a usable pool in July want a chiller, and the power and drainage for it are confirmed at the survey, not discovered at commissioning. Ultraviolet fades finishes and grout, dust loads the filtration, and hard water scales the equipment, so the specification is written for those conditions rather than for a catalogue.
The shell is waterproofed as a system: the concrete, the joints, and every pipe penetration are detailed together and tested before a finish is applied. Drainage for the deck and the overflow is drawn with the garden’s falls. Safety barriers and setbacks are designed in where the rules require them, rather than bolted on afterwards. The approval route depends on the plot and is identified before excavation.
- Chiller and heater sized for the water volume and the season the pool is used
- Shell, joints, and penetrations waterproofed as one system and tested before finishes
- Equipment room position, ventilation, and drainage confirmed on site
- Approvals identified before excavation; nothing dug on assumption
From survey to first swim
-
Survey
Plot, levels, sun, privacy, access for excavation, services, and how the family will use the water.
-
Scope
Position, size, depth, edge type, equipment, finishes, and the terrace. Approvals identified. A figure follows.
-
Design and specification
Pool drawings, hydraulics, structure, finishes, and the deck levels signed before orders.
-
Approvals
Submissions to the community or the authority as the plot requires, with the appointed consultant where needed.
-
Execution
Excavation, shell, waterproofing and test, equipment, finishes, deck, lighting, and commissioning.
-
Handover
Water balanced, controls demonstrated, snagging closed, contract terms in force.
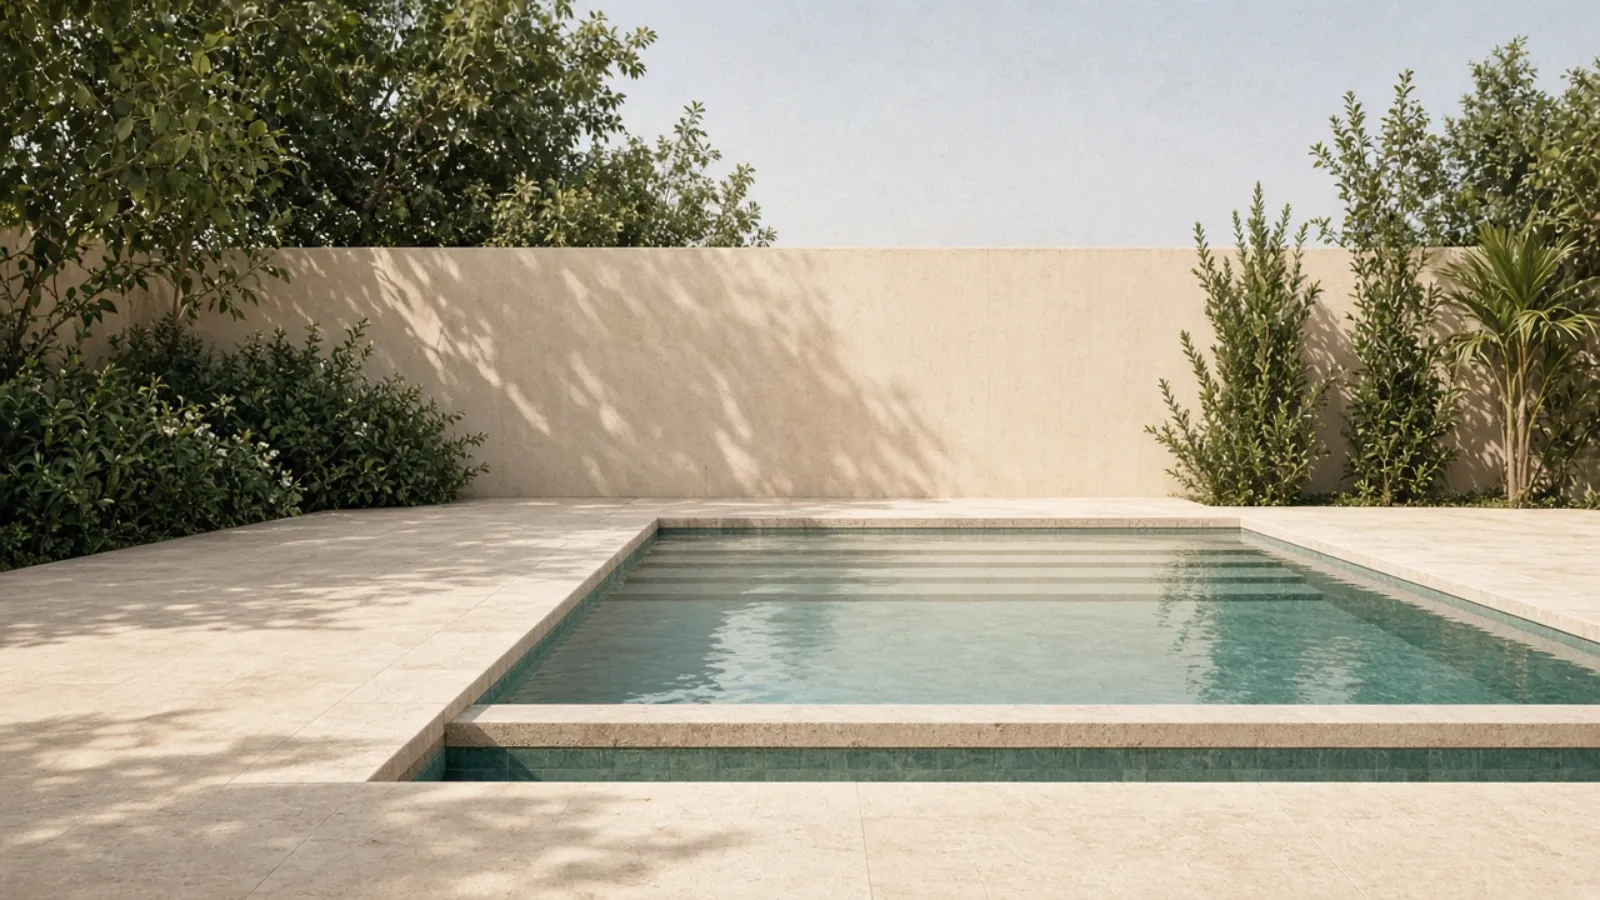
Use first
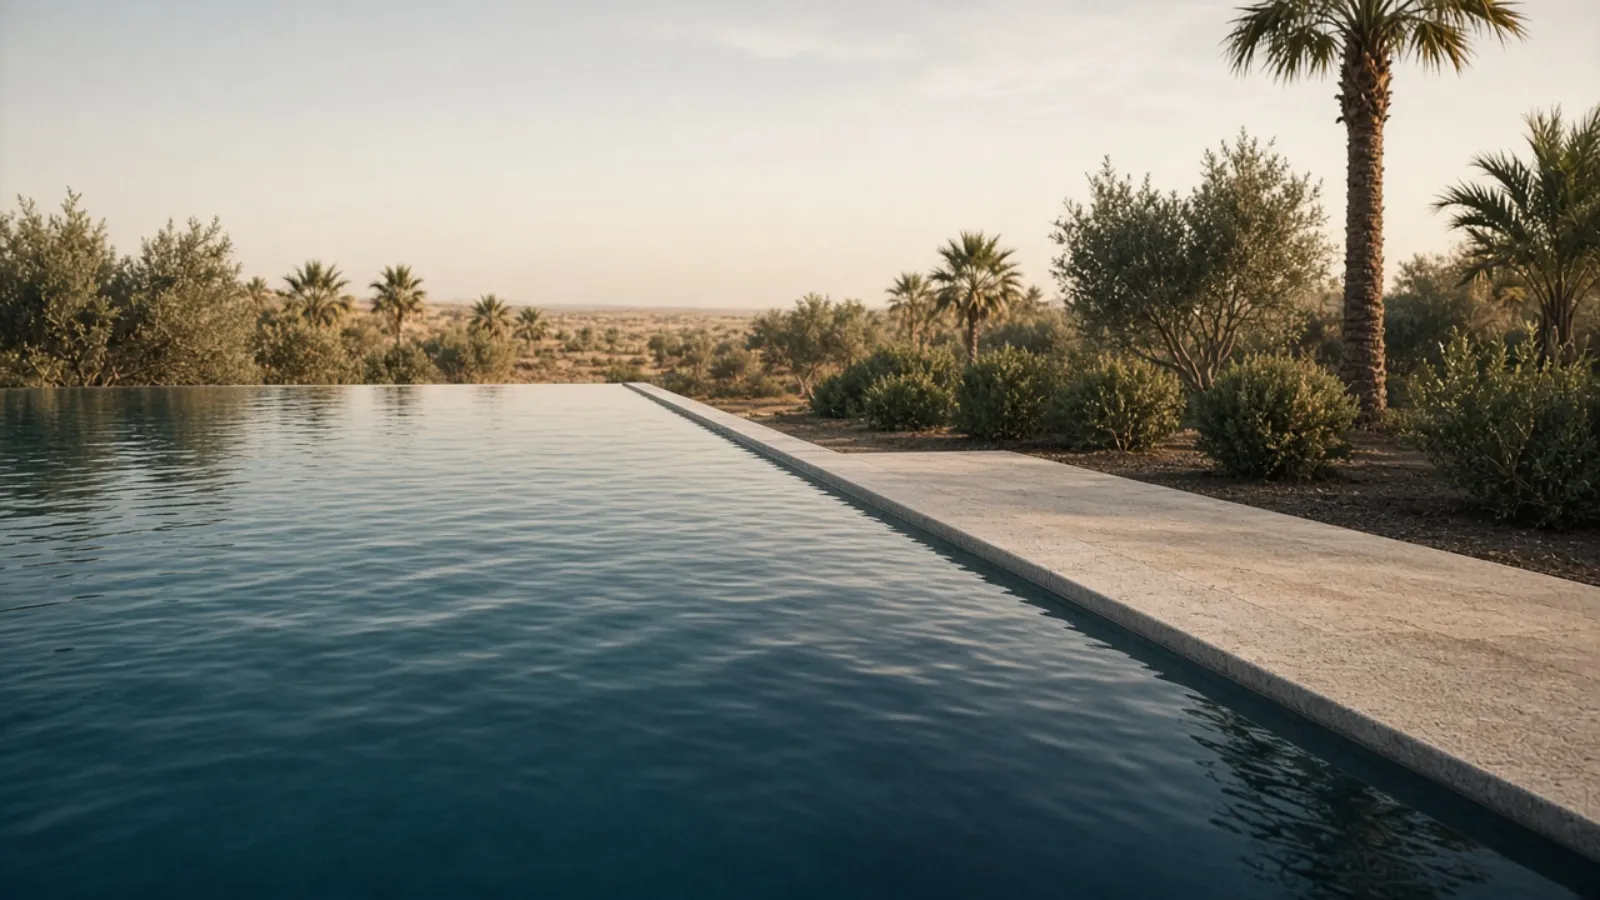
Infinity and overflow edges are engineering
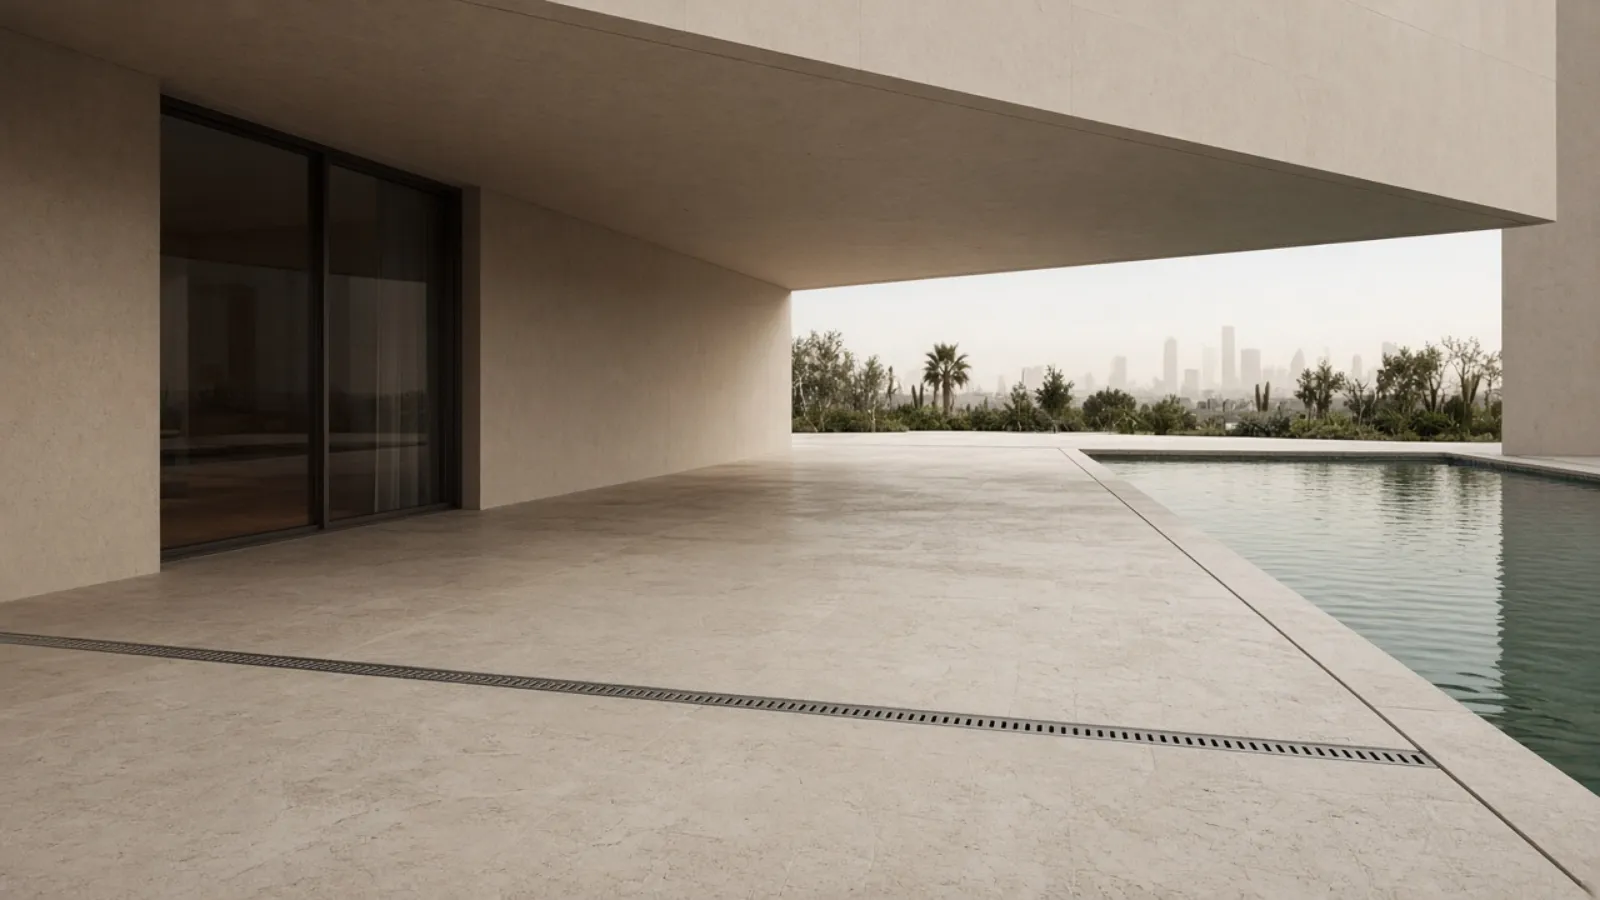
The terrace as part of the pool
What is decided before excavation
Once the ground is open, changes are slow and expensive. Bridgemark confirms these before the excavator arrives.
- Position and orientation against sun, privacy, and the view from the house
- Depth profile, steps, and any bench or shallow area
- Edge type: skimmer, overflow, or infinity, and what the structure must do for it
- Equipment room location, ventilation, power, and drainage
- Finishes in the water and on the coping, with samples in the light
- The approval route and what it requires
Typical programme
A new pool with its terrace is typically measured in months, with approvals and the concrete cure on the critical path. Building it inside a wider villa renovation shares the site and the disruption. A date is written into the contract after the scope and the approval route are known.
What decides the cost
Two pools of the same size can differ several times over. These are the drivers.
- Size, depth, and shape of the shell
- Access for excavation and the ground conditions found
- Edge type and whether a balance tank is needed
- Chilling, heating, filtration, and automation
- Finishes in the water and on the coping
- The terrace, lighting, and landscape tied to the pool
- Approval route and consultant requirements
A figure is prepared after the survey. Book a Free Site Survey.
Pages that sit beside this one
Pools & Outdoor Living
Pool construction, pool renovation, and the pergolas and decks around them, with levels, drainage, and lighting drawn once.
All of pools & outdoor livingPool renovation
Renewal of an existing pool: leak investigation first, then finishes, coping, equipment, lighting, and deck. Not a new shell.
Read about pool renovationPergolas & decking
Outdoor rooms: pergolas that shade in summer, decks that meet the house and the pool, outdoor kitchens, and evening light.
Read about pergolas & deckingWhat owners ask before they start
Do I need approval to build a pool?
Usually, and the route depends on the plot. The master developer or community management, Dubai Municipality, DDA, or Trakhees may each have a role, and setbacks and boundary structures have their own rules. Bridgemark identifies the route at the survey and does not excavate on assumption.
Can I have an infinity edge?
If the plot has a level change, the structure can carry the edge, and there is room for a balance tank. It is engineering, not a tile choice. The survey tells you whether your plot has what it needs.
Will the water be usable in summer?
With a chiller sized for the volume, yes. Without one, an unshaded pool in July is too warm for most people. Power and drainage for the equipment are confirmed at the survey.
How is safety handled?
Barriers, gates, and setbacks are designed in where the rules require them, chosen to sit with the architecture rather than fenced on afterwards. Depth profiles and steps are drawn for the household that will use the pool.
Can a small garden take a pool?
Often, as a plunge pool or a narrow lap pool. The survey confirms access for excavation, the equipment room, and the setbacks. A small pool designed well is better than a large one that leaves no terrace.
How long does it take?
Typically months, with approvals and the concrete cure setting the pace. The contract carries the date once the scope and the approval route are known.
Book a free site survey
Tell us about the property and the work. We visit, look at it with you, and agree the scope before any figure is given.