

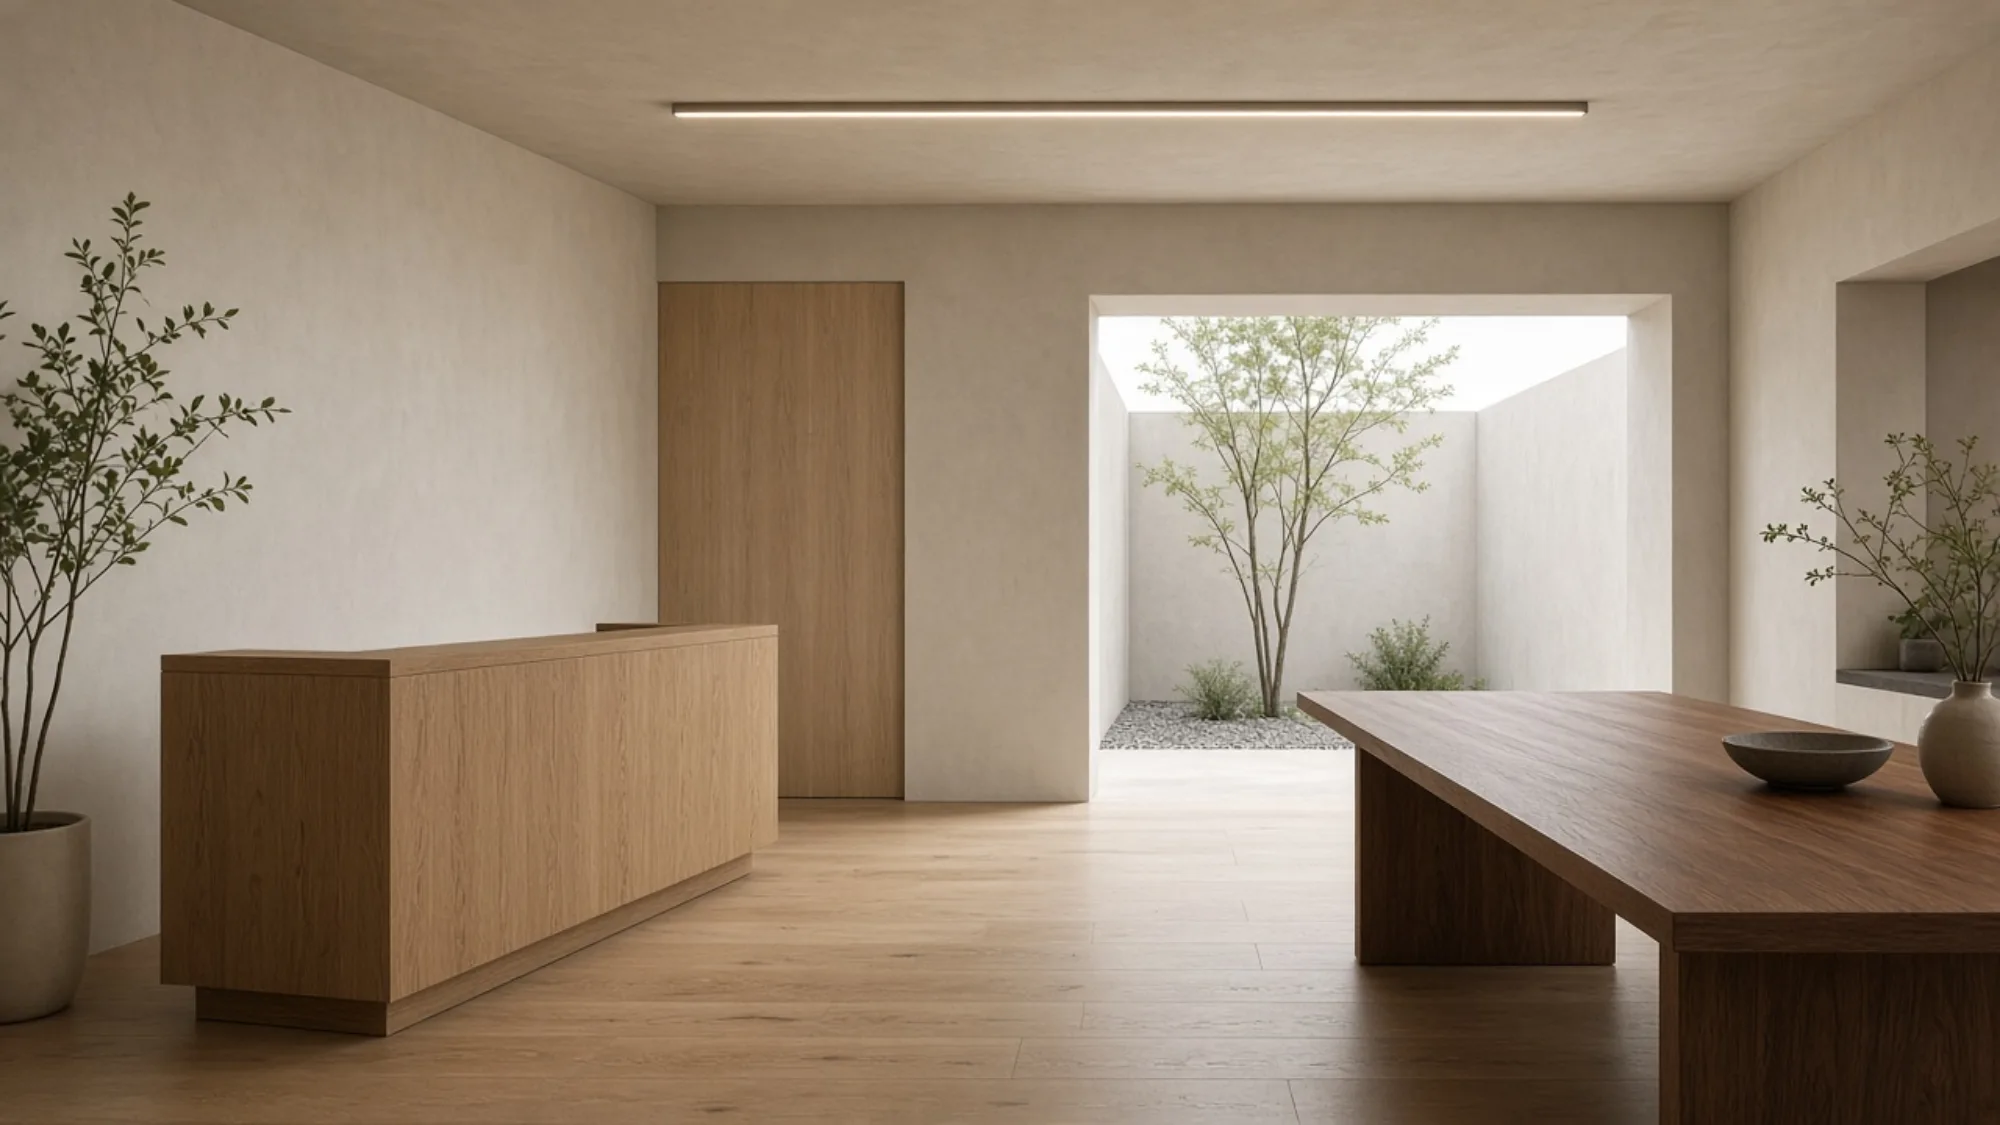
Commercial fit-out in Dubai
Offices and selected commercial interiors, fitted out to the standard of our residential work. The brief is the operation and the brand; the approvals run beside the design.
What a commercial fit-out covers
The interior of an office, a showroom, a clinic, or a selected retail unit, from a bare shell or from an occupied space, through partitions, ceilings, lighting, data, air conditioning, joinery, and finishes. The brief is how the business operates and how it wants to be seen, rather than how a family lives, and the tone of the finish is the same as our villa work.
What it is not A shell fit-out and an occupied refit are different programmes. A shell starts from slab and risers; an occupied space starts from a business that has to keep trading. We do not price one as the other.
Who this page is written for
Owners and directors of premium offices and selected commercial interiors in Dubai who want one practice responsible for design coordination, approvals, and construction, to a finish they would accept in their own home.
For a residential unit in the same tower, see apartment renovations. Warehouses, restaurants, and salons are not Bridgemark services.
What a fit-out programme can include
- Test-fit and layout against headcount, meeting, and reception needs
- Partitions, glazed screens, and acoustic separation
- Ceilings, lighting, and air conditioning coordinated as one drawing
- Power, data, and audiovisual routes
- Reception, storage, and meeting-room joinery
- Floor finishes, wall finishes, and doors
- Fire and life-safety works to the approved strategy
- Authority and landlord approvals prepared beside the design
- Snagging and handover to an occupation date
Approvals that run beside the design
A commercial interior in Dubai answers to more than one body. Partitions, ceilings, and anything touching fire and life safety usually go to Dubai Municipality and Dubai Civil Defence, or to the free-zone authority when the building sits in one, and the landlord has its own fit-out guide and deposit. The programme is shaped by those approvals as much as by the design, so Bridgemark runs them in parallel rather than in series.
Cooling is sized for occupancy and equipment, not inherited from the base build. Data and power are routed before the ceiling closes. Where the business is trading during the work, the site is phased, sealed, and cleaned each day so the operation continues.
- Dubai Municipality, Civil Defence, or free-zone authority depending on the building
- Landlord fit-out guide and deposit built into the programme
- Fire strategy confirmed before doors and partitions are ordered
- Occupation date fixed after approvals are timed
The fit-out sequence
-
Survey
The shell or the occupied space, the base-build services, the landlord’s guide, and how the business works.
-
Scope
Test-fit, what is included and excluded, which approvals apply. A figure follows.
-
Design and specification
Layout, ceilings, lighting, data, joinery, and finishes drawn together and signed off.
-
Approvals
Authority and landlord submissions run beside the design, not after it.
-
Execution
Partitions, services, ceilings, finishes, and joinery under one programme, phased if the business is trading.
-
Handover
Snagging, systems demonstrated, completion certificates, and occupation.
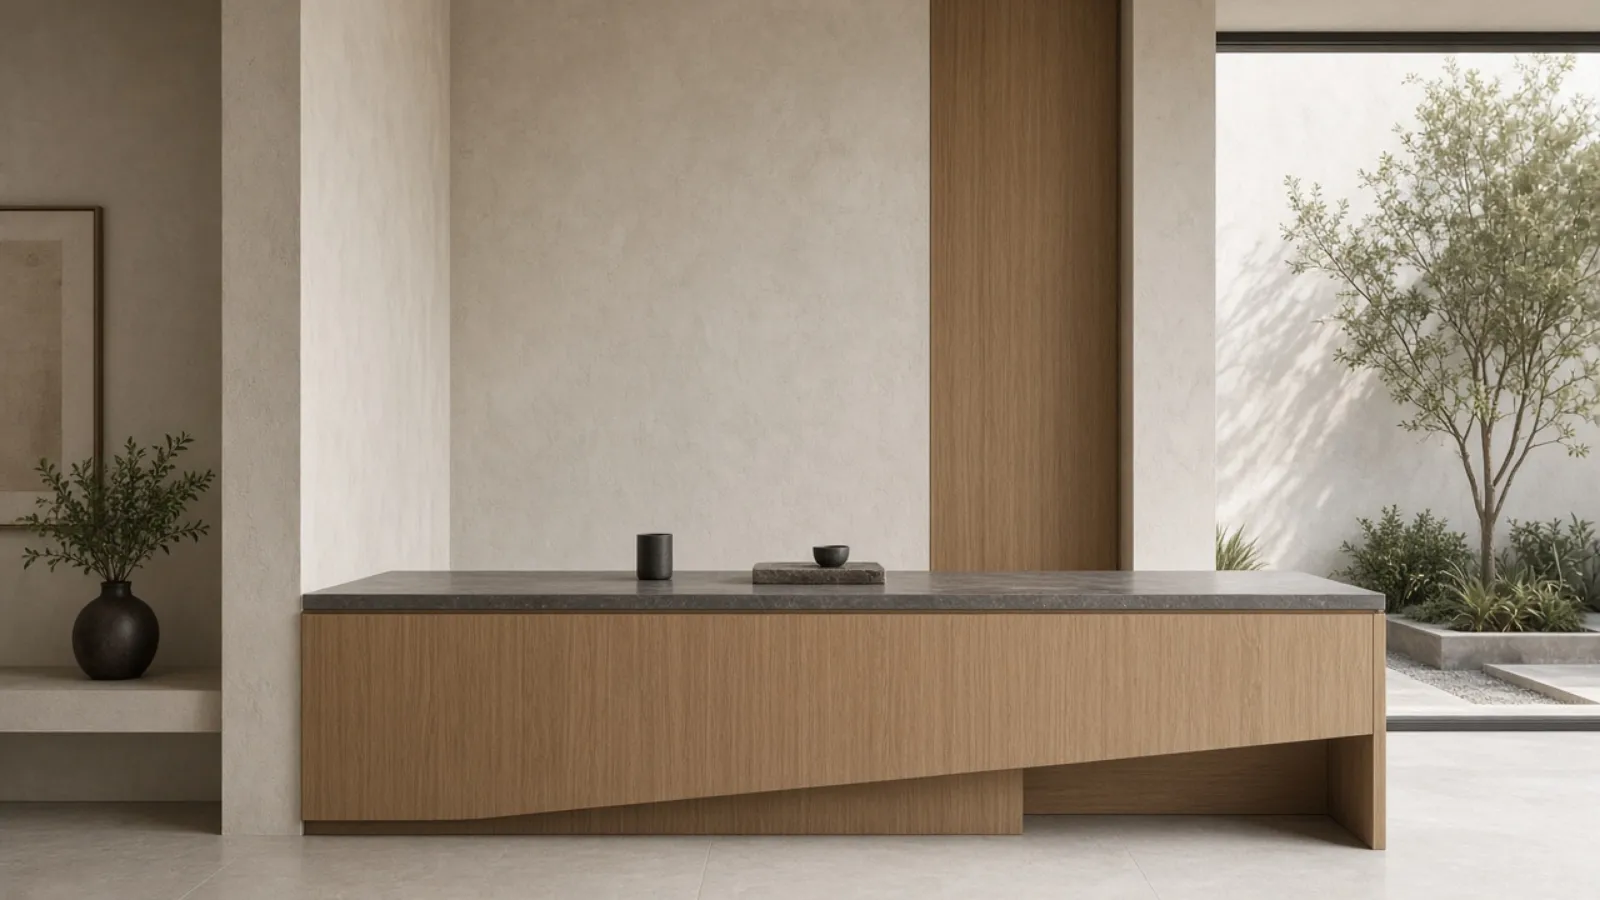
Joinery that carries the brand quietly
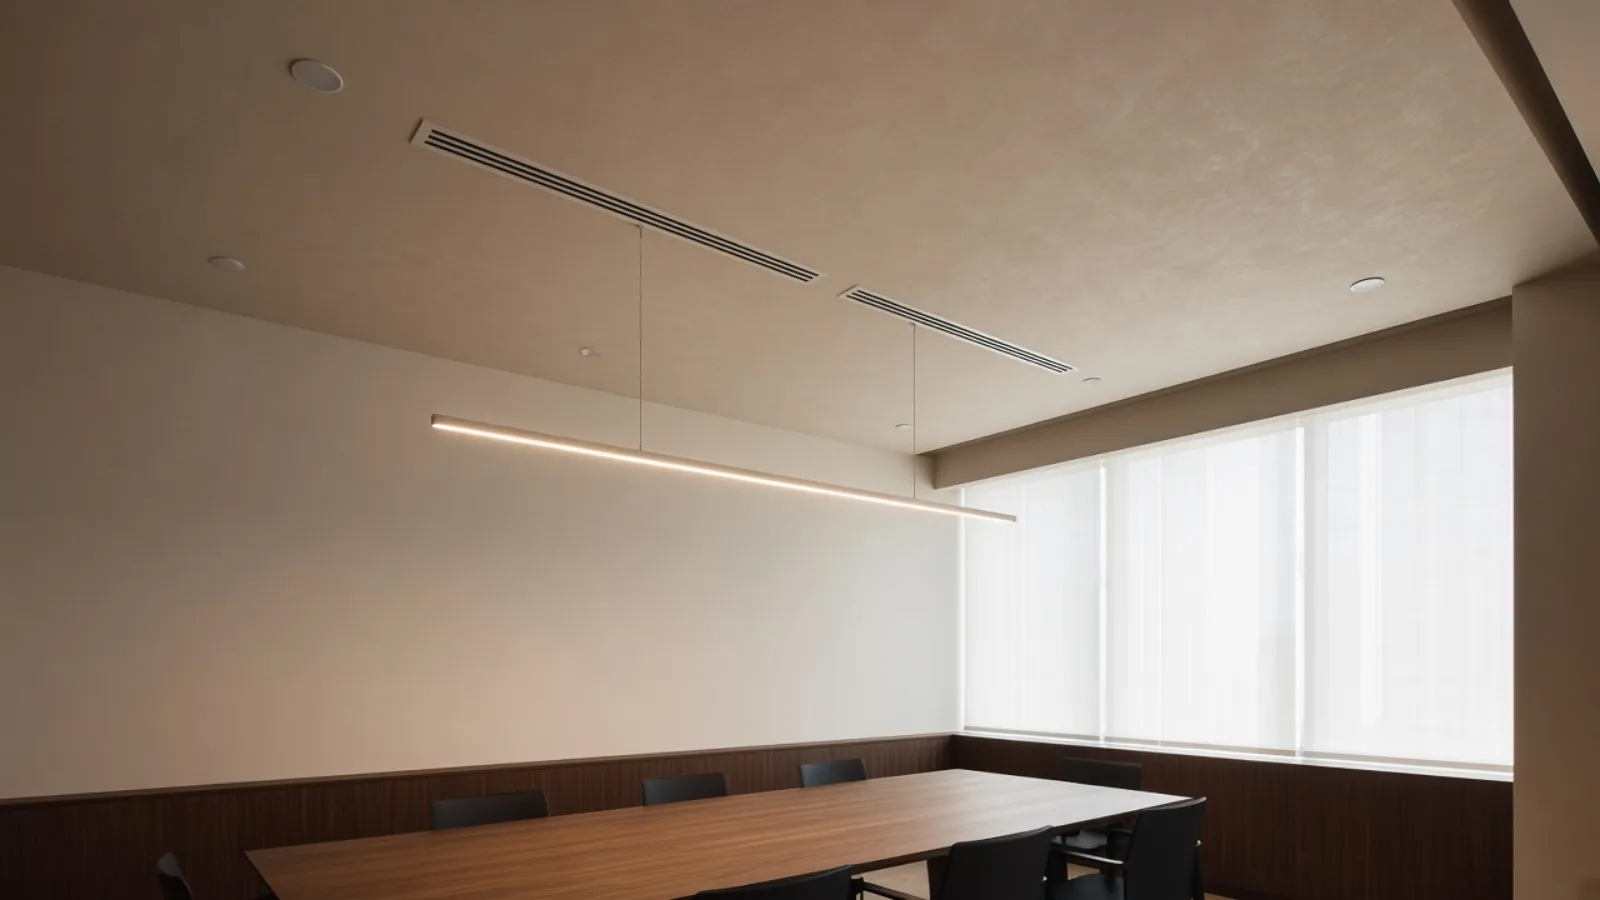
Lighting and ceiling as one decision
Typical programme
A commercial floor is typically measured in weeks from an approved design, with the approval period running beside the design rather than after it. Occupied refits are longer because they are phased. An occupation date is written into the contract once the approvals are timed.
What decides the cost
Commercial budgets follow the specification and the services more than the floor area.
- Shell or occupied starting point
- Floor area and the density of partitions and meeting rooms
- Ceiling, lighting, and air-conditioning scope
- Data, power, and audiovisual complexity
- Joinery quantity and finish
- Fire and life-safety works required by the strategy
- Landlord, authority, and free-zone requirements
A figure is prepared after the survey. Book a Free Site Survey.
Pages that sit beside this one
Renovations
Whole-property renovations and fit-outs for villas, apartments, and selected commercial interiors, under one contract and one supervisor.
All of renovationsVilla renovations
Whole-house renovation of an existing villa, from structure and services to kitchens, bathrooms, stairs, and joinery.
Read about villa renovationsApartment renovations
Apartment and penthouse renovations run inside the building’s NOC, working-hour, and access rules, with kitchens and bathrooms at the core.
Read about apartment renovationsWhat owners ask before they start
Which approvals does an office fit-out need?
It depends on the building. Partitions, ceilings, and fire and life-safety works usually need Dubai Municipality and Dubai Civil Defence, or the free-zone authority where the building sits in one. The landlord has its own guide and deposit. Bridgemark identifies the route at the survey and runs the submissions beside the design.
Can you fit out while we are still working in the space?
Yes, phased and sealed. The trading area is protected and cleaned daily, noisy works sit in agreed windows, and the sequence is written so the business keeps operating. It takes longer than a shell fit-out and is priced as its own programme.
Do you do design as well as construction?
Bridgemark coordinates the design and produces the specification, the drawings, and the joinery details, and builds from them. Where the authority requires a registered consultant, we work with your appointed consultant.
What kinds of commercial space do you take on?
Offices, showrooms, clinics, and selected retail interiors where the standard of finish matters. Warehouses, restaurants, and salons are not Bridgemark services.
How long does a fit-out take?
A commercial floor is typically measured in weeks from an approved design, with approvals running in parallel. The occupation date goes into the contract once the approvals are timed rather than before.
Book a free site survey
Tell us about the property and the work. We visit, look at it with you, and agree the scope before any figure is given.