

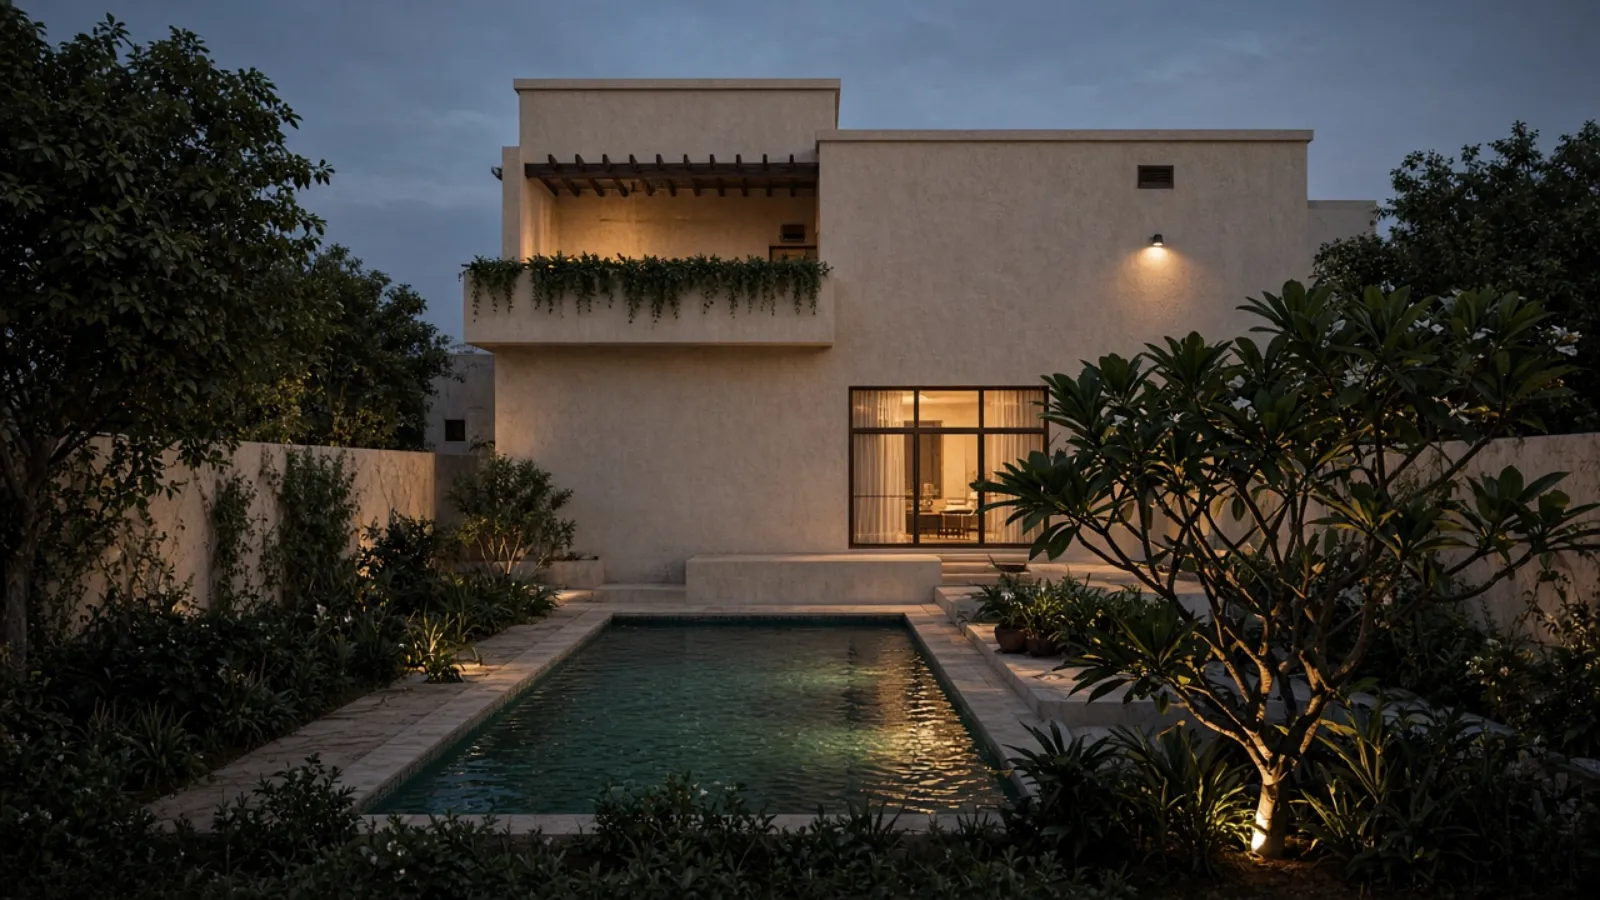
Villa renovations in Dubai
The whole house, or the parts of it that matter, renovated under one programme. From the survey of what was built before to the handover of what was built now.
What a villa renovation covers
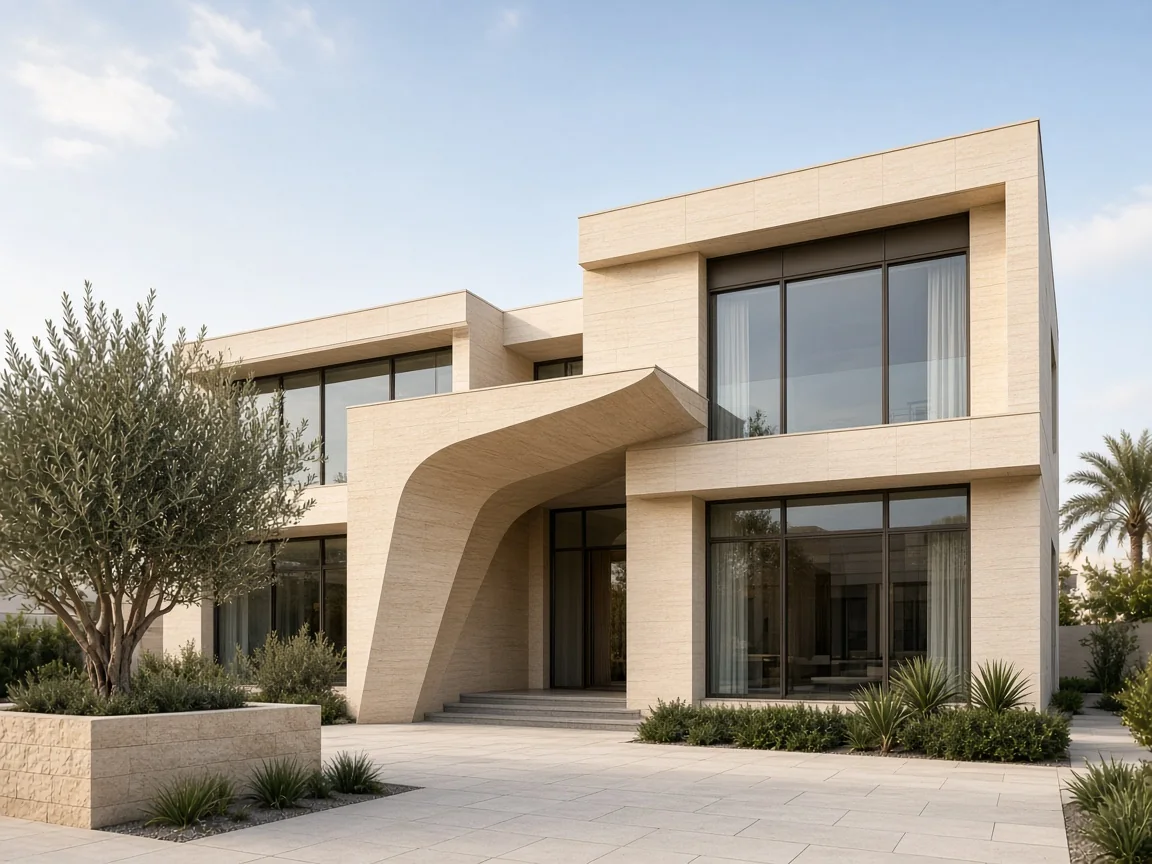
An existing villa renovated in a planned sequence: strip-out, services, structure where it changes, waterproofing, finishes, stairs, joinery, kitchens, and bathrooms. The house may be lived in or empty, newly handed over or thirty years old. The programme is written for the house in front of us.
What it is not This page is about an existing villa. It is not a new villa built from an empty plot. Bridgemark does not advertise speculative new-build.
Who this page is written for
Owners of villas and townhouses in Dubai communities who want one practice to be responsible for the house from survey to handover, and who expect the specification to be written before the site opens.
If the property is a tower apartment, the apartment renovations page describes the building approvals and access. If only the kitchen or the bathrooms are changing, start at kitchens and bathrooms.
What a villa programme can include
- Survey of structure, services, levels, and previous alterations
- Strip-out with protection of what stays
- Electrical, plumbing, drainage, and air conditioning renewed or re-routed
- Waterproofing of wet rooms, terraces, and roofs where they are in scope
- Kitchens and bathrooms designed and installed inside the same programme
- Stairs, balustrades, and floor finishes
- Wardrobes, doors, panels, and storage joinery made for the rooms
- Glazing and facade changes only when they are designed and permitted
- Snagging, demonstration, and handover
What the house has to survive
A Dubai villa is cooled hard for eight months of the year while the outside is hot and humid. That difference drives moisture into ceilings, behind cladding, and under tiles wherever the detail is careless. Waterproofing on terraces, roofs, and wet rooms is therefore checked at the survey, not assumed, and renewed where it is failing before a finish goes near it.
Dust arrives in every opening, so glazing and door seals are specified for it. Air conditioning is sized for the new plan rather than inherited from the old one. Drainage falls are surveyed because an older villa often has floors that were built up over the years. Access in a finished community is governed by the master developer or the community management, with working hours, delivery windows, and deposits that go into the programme from day one.
- Roof and terrace membranes inspected before finishes are chosen
- Condensate lines and duct routes drawn against the new ceiling plan
- Community working hours and delivery rules built into the programme
- Facade openings, pools, and boundary walls flagged for approval at the survey
The villa sequence
-
Survey
Structure, previous alterations, services, levels, and how the family wants to live in the house.
-
Scope
Room by room: what stays, what is renewed, what moves. Approvals identified. A figure follows.
-
Design and specification
Layouts, kitchens, bathrooms, joinery, stairs, and finishes decided and drawn before orders.
-
Approvals
Community and authority submissions where the scope requires them, with the appointed consultant when needed.
-
Execution
Strip-out, services, waterproofing, finishes, joinery, and external work under one programme and one supervisor.
-
Handover
Snagging list closed, systems demonstrated, contract liability terms in force.
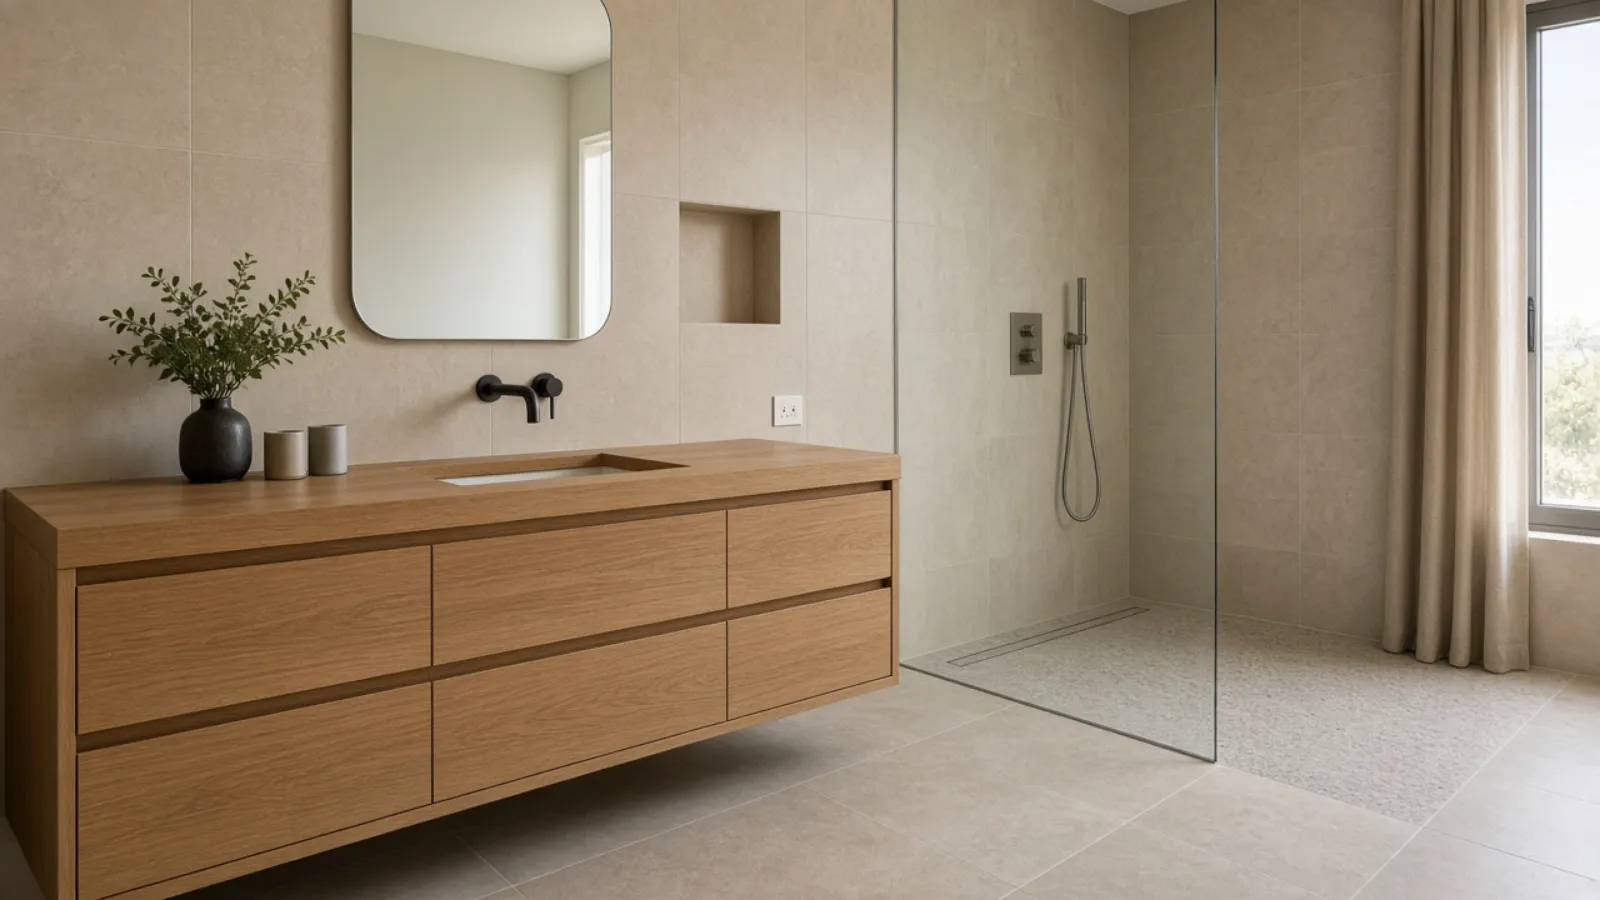
Kitchens and bathrooms inside the same programme
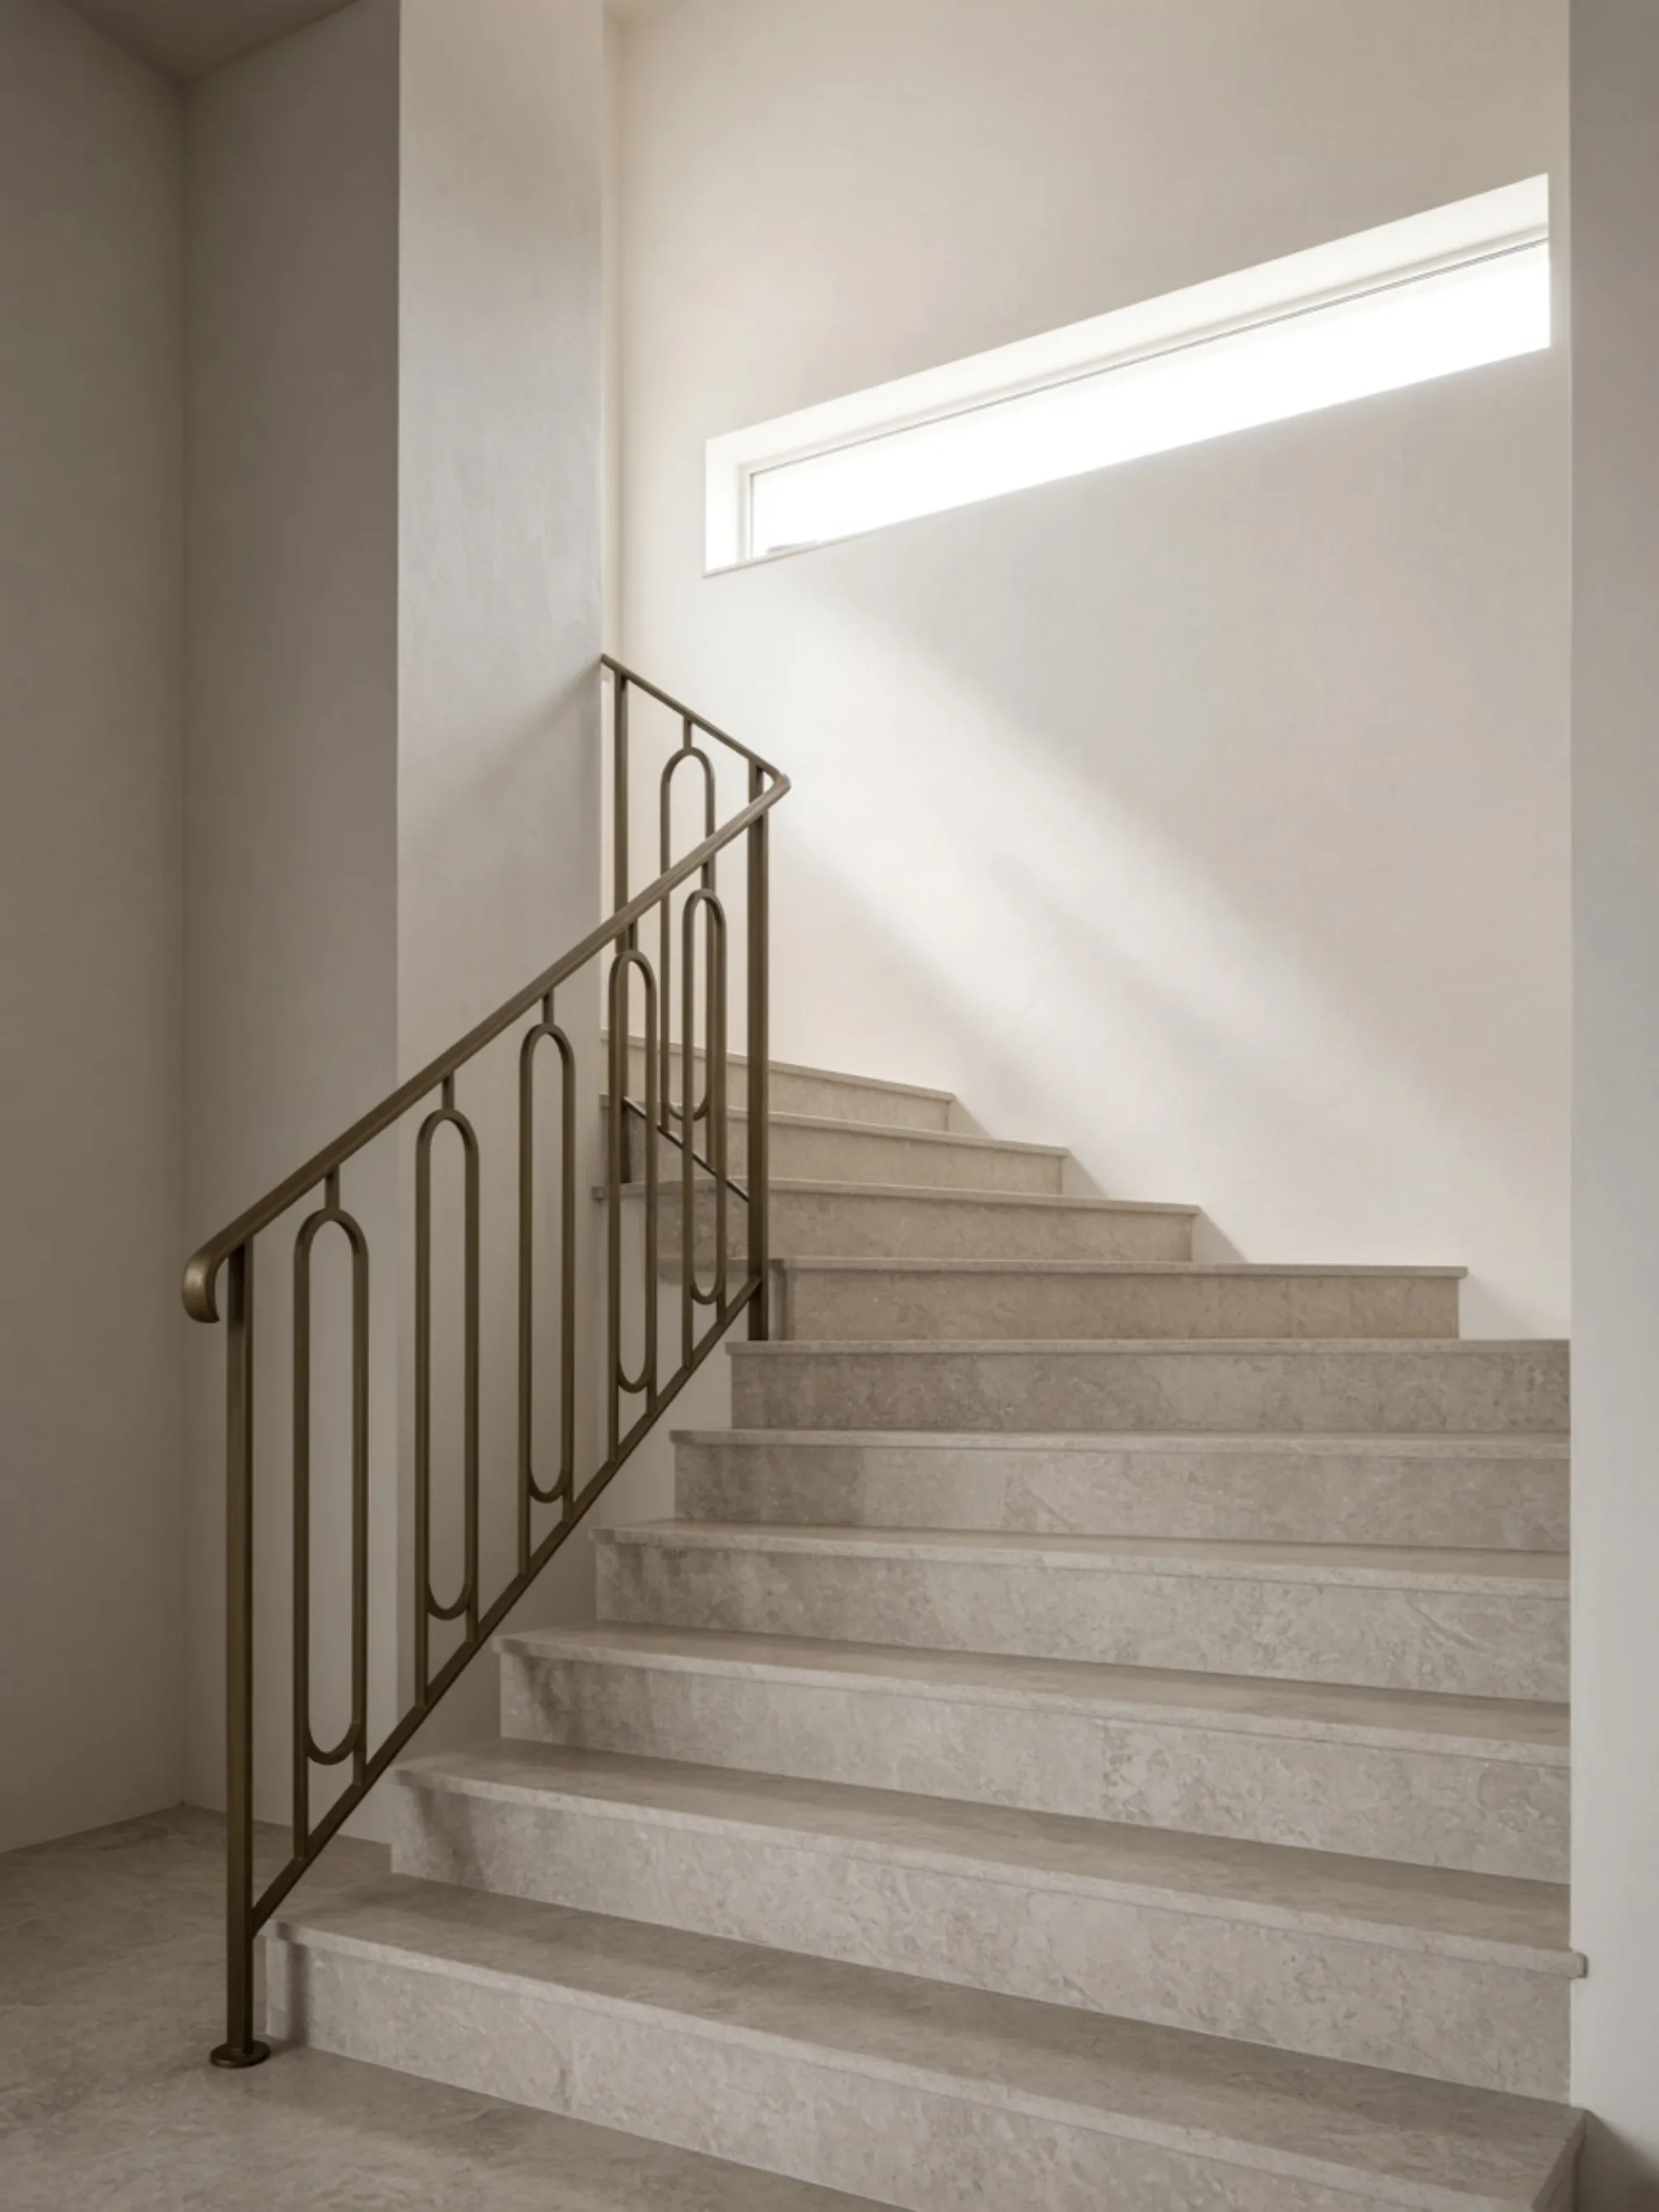
Stairs and joinery
A stair is the one piece of the house every visitor touches. It is re-treaded, re-balustraded, or rebuilt as a joinery item with a drawing, not assembled from a catalogue. Wardrobes, doors, and storage walls come from the same drawings so the house reads as one hand.
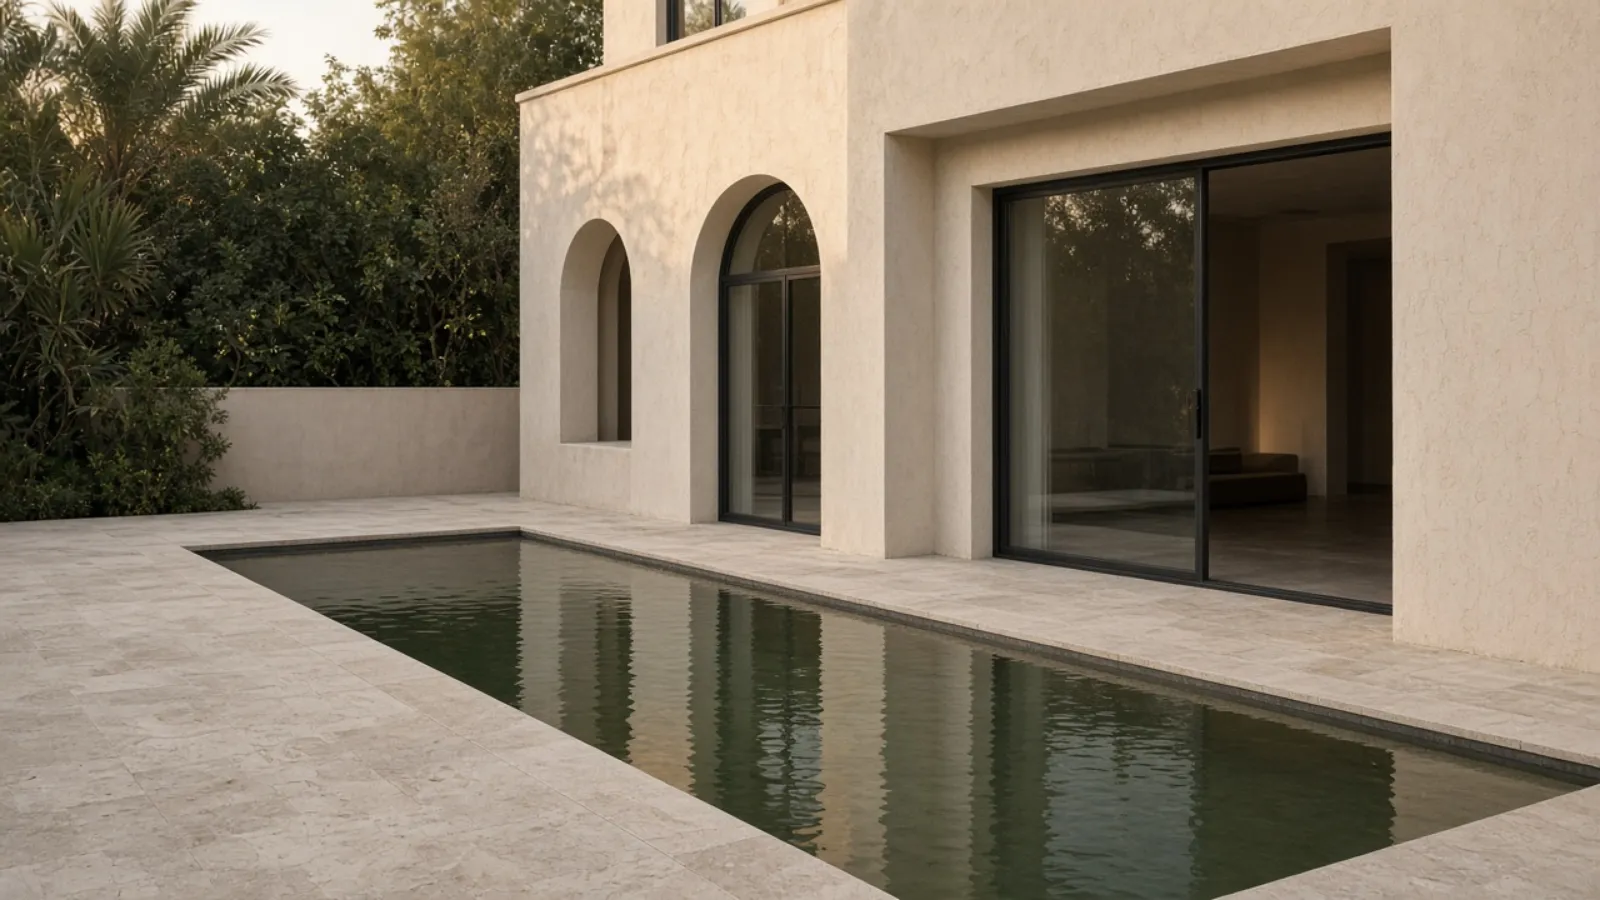
The outside, when it is in scope
Only when designed and permitted
Larger openings, new windows, and facade changes alter the structure and the appearance of the house, and most communities regulate both. Bridgemark draws them as part of the design, identifies which body needs to see them, and does not begin them on a promise. Where they are not permitted, the plan is written without them rather than around them.
Pools and landscape as optional next stages
Where the budget or the season argues for it, the outside can follow the inside as a second package. Bridgemark writes the interior programme so the later works are not blocked: routes for equipment, drainage points, and power for the garden are left where they will be needed.
Typical programme
A whole-villa renovation is typically measured in months. Approvals, stone, and joinery set the pace and are placed on the critical path from the first week. A partial renovation of one floor or a group of rooms is shorter. A date is written into the contract after the scope is agreed.
What decides the cost
The figure follows the scope, and the scope follows the survey. The drivers below are the ones that move it most.
- Floor area and number of rooms in scope
- Age of the house and what previous alterations left behind
- Whether wet rooms or walls move
- Specification of stone, timber, and sanitaryware
- Joinery quantity, including wardrobes and the kitchen
- Whether the outside is included now or later
- Community access rules and the approval route
A figure is prepared after the survey. Book a Free Site Survey.
Pages that sit beside this one
Renovations
Whole-property renovations and fit-outs for villas, apartments, and selected commercial interiors, under one contract and one supervisor.
All of renovationsApartment renovations
Apartment and penthouse renovations run inside the building’s NOC, working-hour, and access rules, with kitchens and bathrooms at the core.
Read about apartment renovationsCommercial fit-out
Offices and selected commercial interiors, from shell or occupied, with partitions, ceilings, lighting, data, and joinery under one programme.
Read about commercial fit-outWhat owners ask before they start
Can we stay in the villa during the work?
Often, yes. The programme is phased by floor or wing with sealed screens and protected routes. Some stages, such as a full electrical renewal or a strip-out of the only kitchen, are easier if the family is away for a period. We tell you which weeks those are before you decide.
What does the survey actually look at?
Structure and any previous alterations, the condition of waterproofing on roofs, terraces, and wet rooms, the electrical and drainage capacity, the air conditioning, floor levels, and access for materials. It also looks at how you live in the house, because the plan should follow that.
Can you change the facade or add glazing?
Where the community and the authority permit it, and only after it is designed and submitted. Facade changes are structural and regulated. We identify the route at the survey and do not begin them on assumption.
Do you handle the pool and the garden as well?
Yes, either inside the same programme or as a later package. The levels, drainage, and power are drawn once so the second package is not blocked by the first.
How is a newly handed-over villa different?
It arrives with a developer warranty, standard finishes, and unloaded services. The work is usually replanning, joinery, and a higher finish, governed by the developer’s own approval process. A lived-in house has history to uncover first. The two are different programmes.
What is handed over at the end?
A closed snagging list, a demonstration of the systems installed, and the documentation for what was fitted. The liability period is the one written in your contract.
Book a free site survey
Tell us about the property and the work. We visit, look at it with you, and agree the scope before any figure is given.