

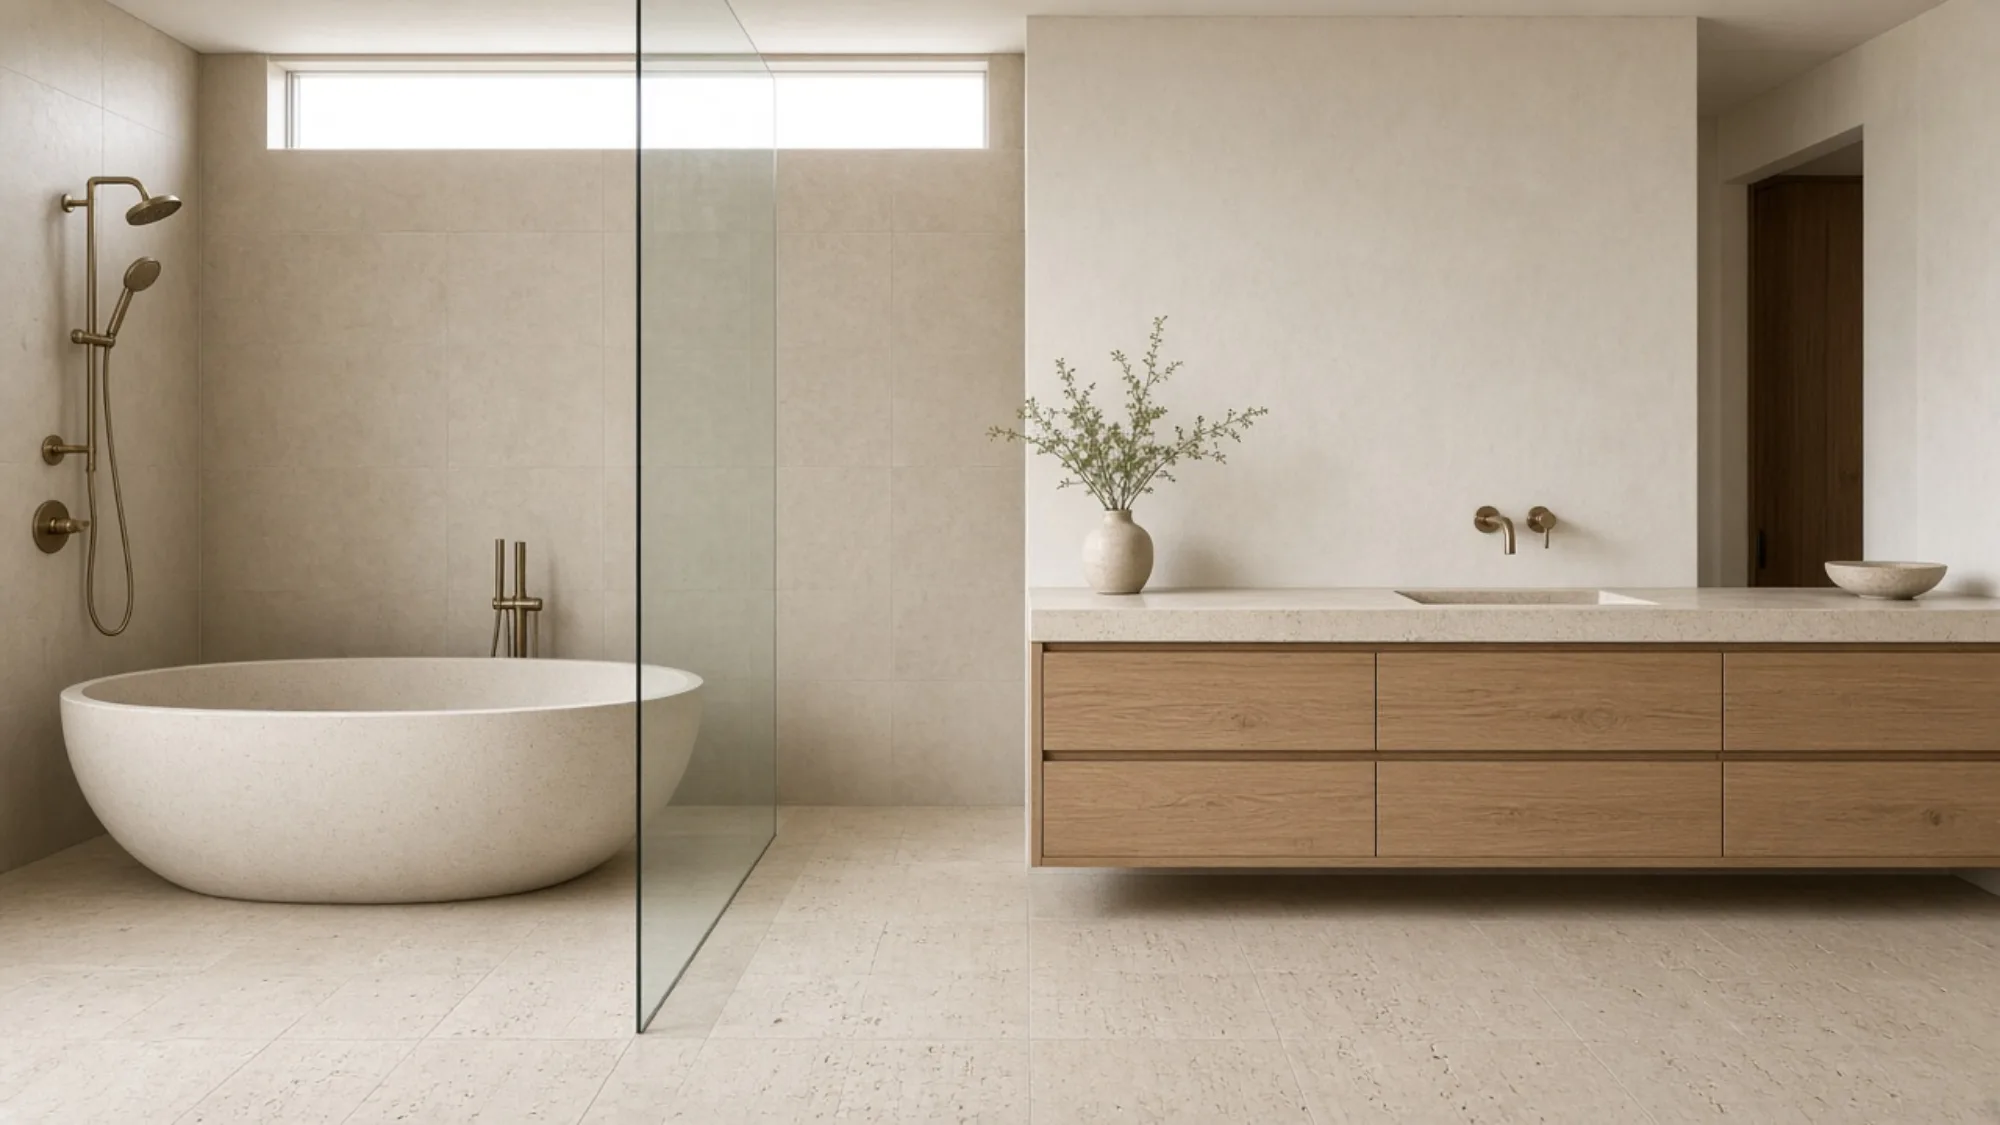
Bespoke bathrooms in Dubai
Planned around who uses the room and how hard. The waterproofing is surveyed before a finish is chosen, and the wet and dry zones are specified as different rooms.
What a Bridgemark bathroom is
A bathroom planned from use: a master suite shared by two people every morning, a family bathroom that takes children and water on the floor, or a guest cloakroom seen for a minute. Each is surveyed for its waterproofing and drainage, specified as a wet zone and a dry zone, and built with the vanity and storage as joinery rather than as a loose piece of furniture.
What it is not A bathroom refresh is not a relocated wet room. New tile, a vanity, and sanitaryware on the existing drainage can be done in weeks. Moving the drain, the shower, or the wall is a replan that touches waterproofing and, in a shared building, needs approval first.
Who this page is written for
Villa and apartment owners who want a bathroom designed for how it is used and built to survive Dubai humidity, and who accept that the membrane is decided before the marble.
If the whole floor is changing, the bathrooms belong inside a renovation. Bedroom wardrobes and dressing rooms are drawn on the joinery page and can be instructed with the bathroom.
What the bathroom scope can include
- Survey of the existing membrane, drainage, and falls
- Waterproofing renewed and tested before tiling
- Wet zone and dry zone specified separately
- Large-format porcelain in wet zones; stone where it stays dry
- Vanity and storage as joinery, in board stable in humidity
- Sanitaryware, brassware, and concealed cisterns
- Steam, rain shower, or freestanding bath only where the room allows them
- Ventilation, lighting at the mirror, and heated surfaces where wanted
- Building NOC for wet works in a shared building
Water, humidity, and the membrane
A bathroom in Dubai is a wet room in a cooled house with saturated air outside. Grout, sealant, and any weak point in the membrane are under pressure every day. Bridgemark surveys the existing waterproofing before a finish is chosen, renews it where it is failing, and pressure-tests it before the first tile goes on. That is the one stage that cannot be redone cheaply later.
The wet zone and the dry zone are different specifications. Shower floors and walls take tile rated for continuous water, in large formats so a small room has fewer grout lines. Stone is reserved for the dry zone, where it stays dry enough to keep its finish with normal care. Ventilation is sized so the room dries between uses. The vanity is built as joinery in moisture-resistant board with sealed edges, because a loose piece of furniture in a wet room does not stay flat.
- Membrane inspected and pressure-tested before tiling
- Wet-zone tile rated for continuous water; stone kept to dry zones
- Ventilation sized to dry the room between uses
- Building NOC on the critical path for wet works in shared buildings
The bathroom sequence
-
Survey
Membrane, drainage, falls, ventilation, and who uses the room.
-
Scope
Refresh on existing drainage or replan. Approvals identified. A figure follows.
-
Design and specification
Plan, wet and dry zones, sanitaryware, brassware, joinery drawings, and lighting signed before orders.
-
Approvals
Building or community NOC for wet works where the property is shared.
-
Execution
Strip-out, services, waterproofing and test, tiling, joinery, sanitaryware, and commissioning.
-
Handover
Snagging, demonstration, and the contract’s liability terms.
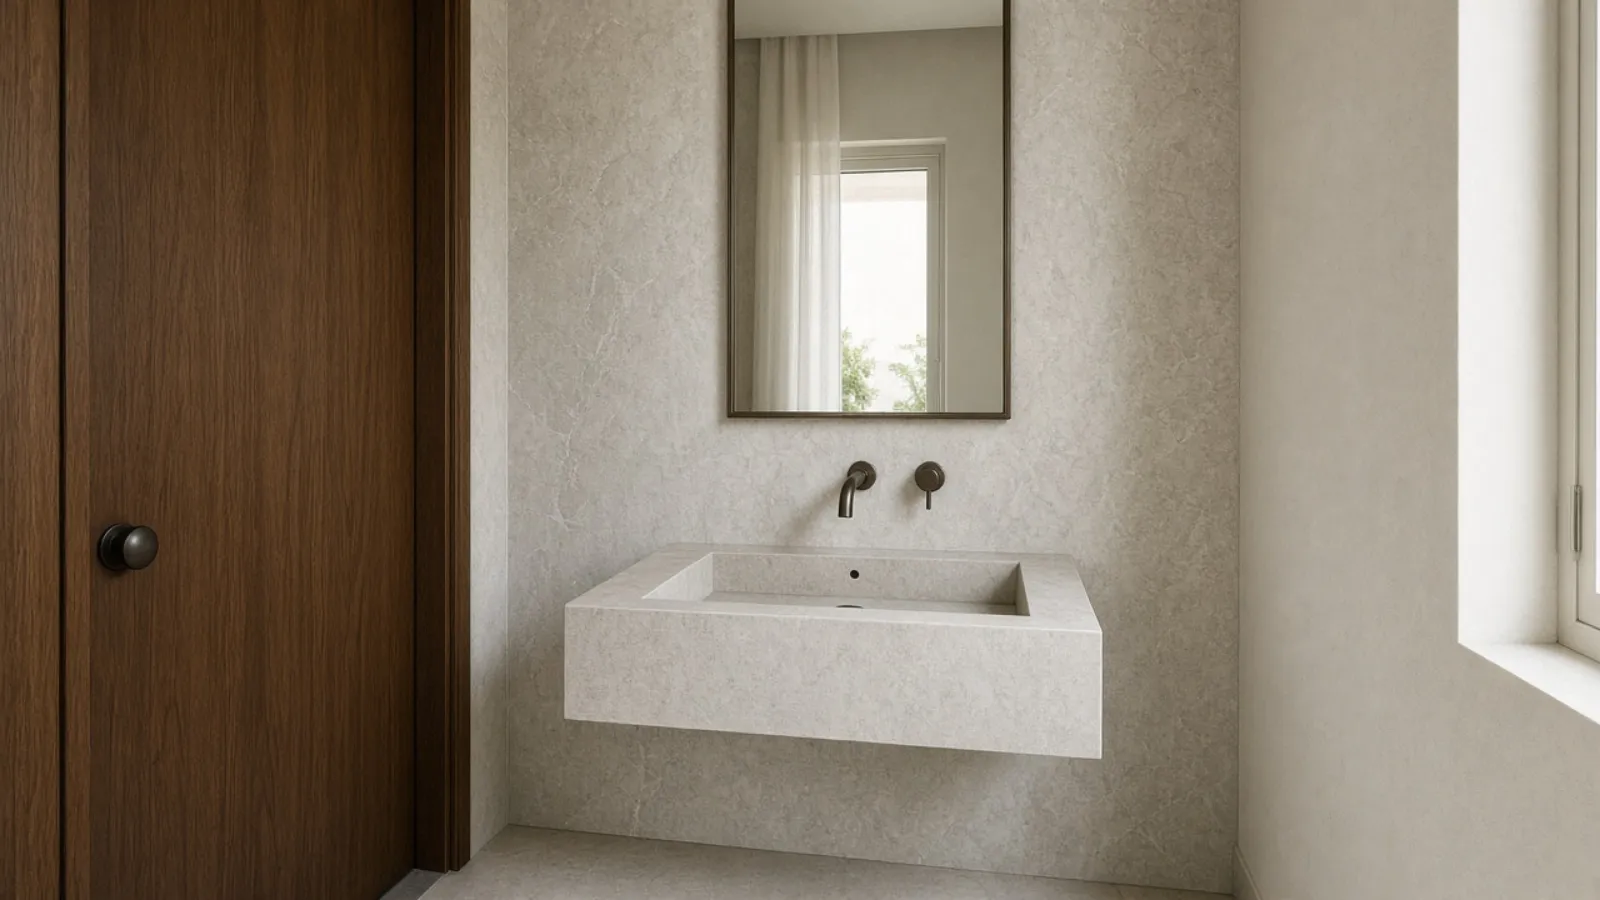
The guest cloakroom
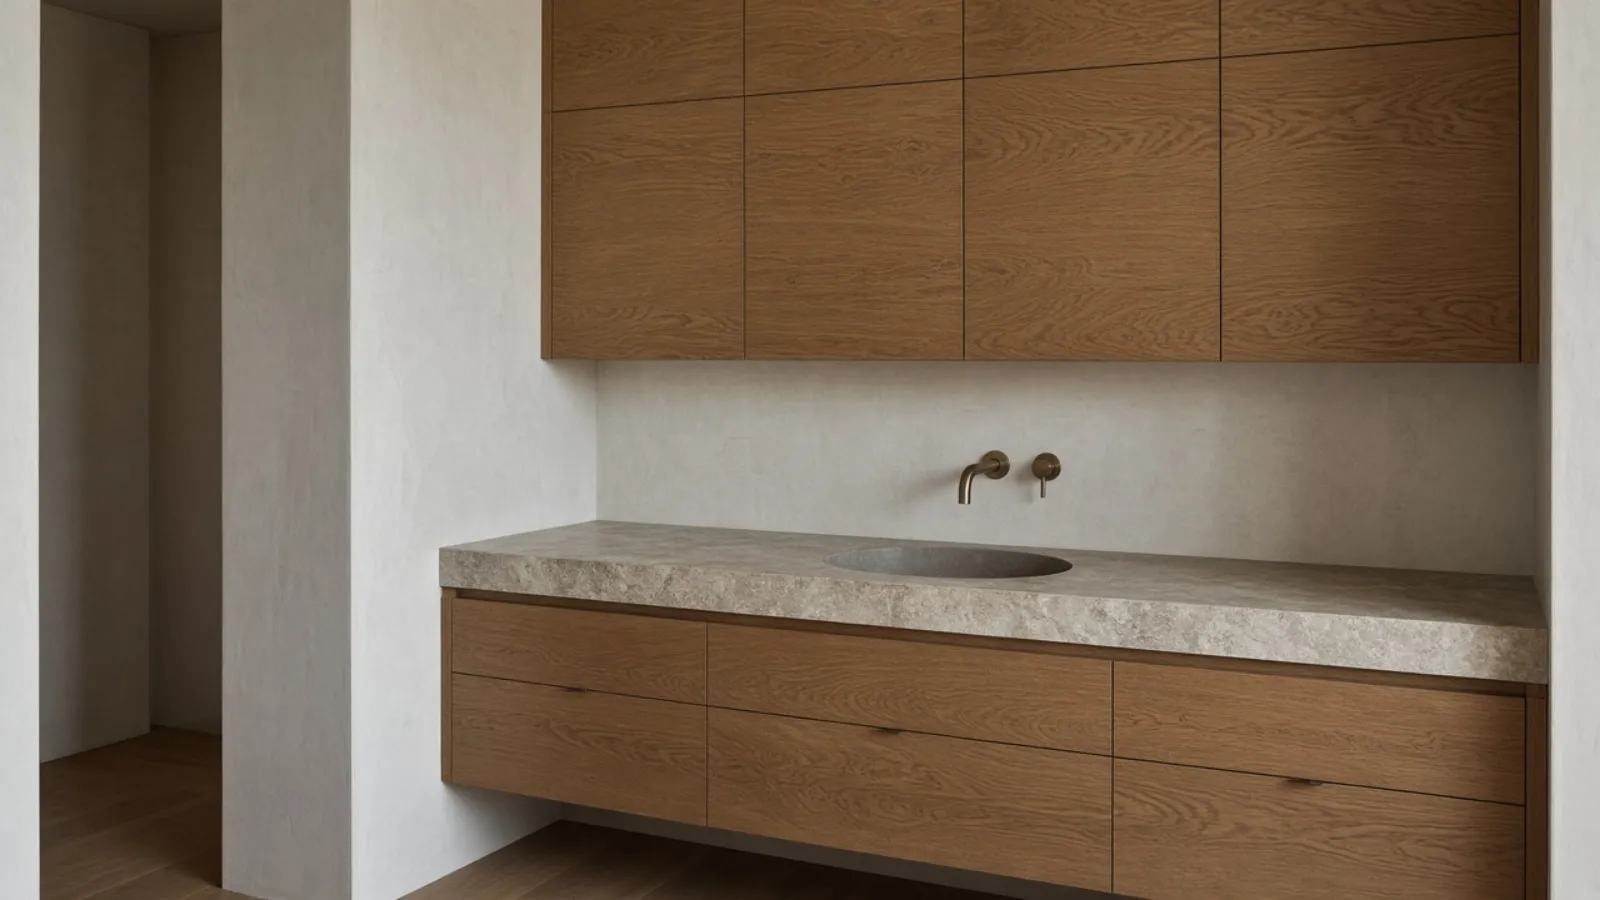
Vanity as joinery
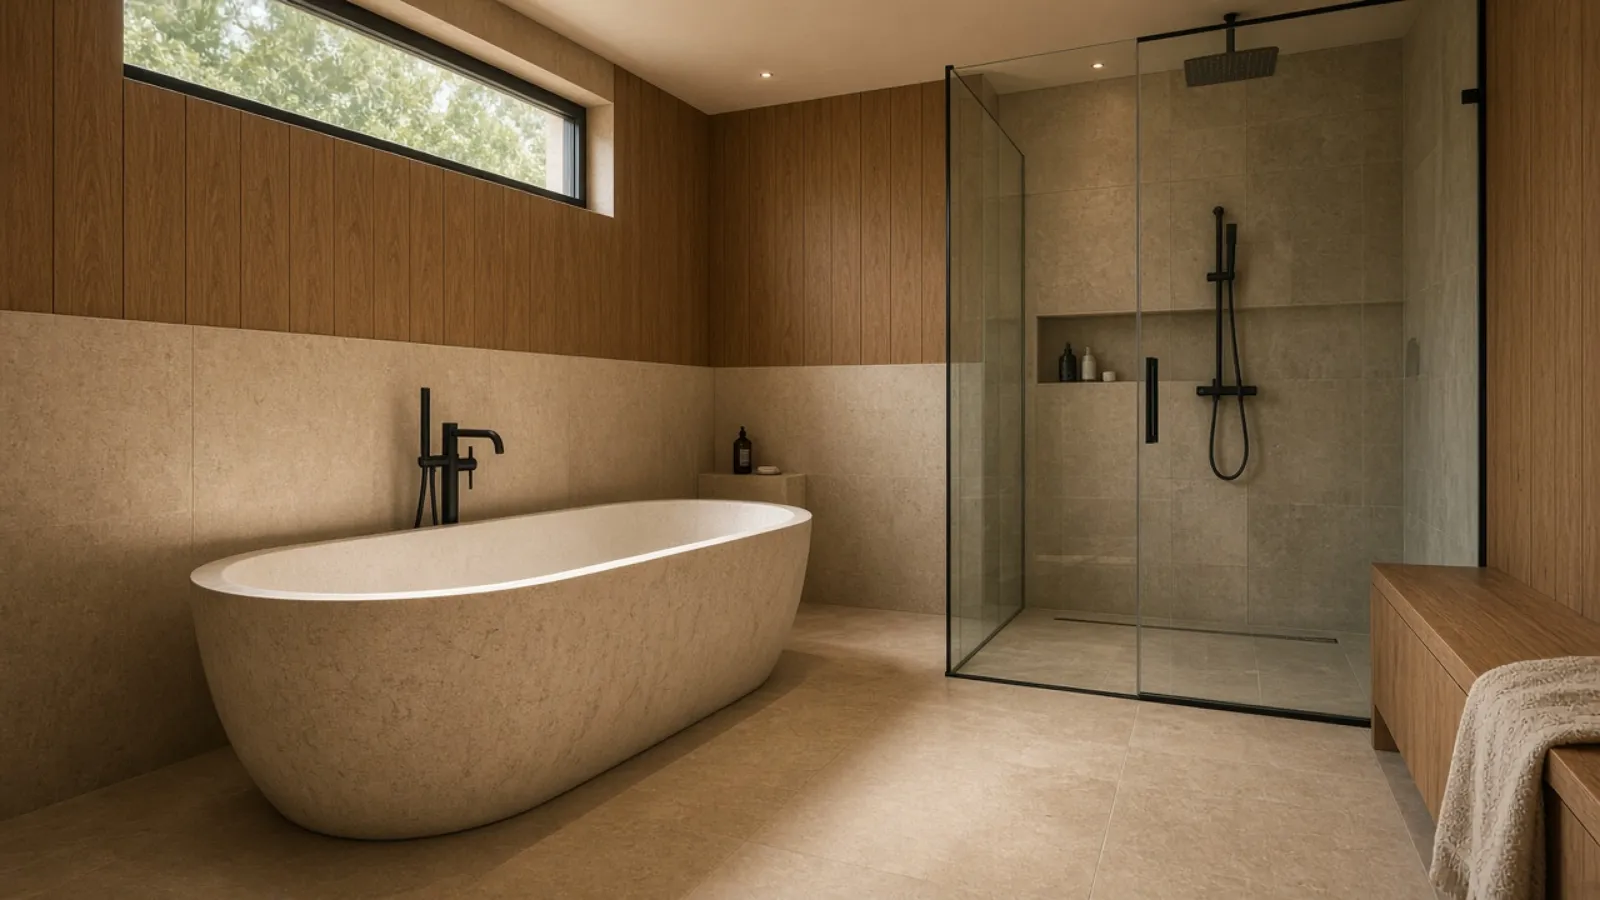
Steam, rain, and the freestanding bath
Typical programme
A full bathroom replacement is often measured in weeks once approvals and lead times are known. A refresh on the existing drainage is shorter. A replan that moves the drain or the shower is longer and, in a shared building, waits for the NOC. We do not promise three weeks; we write the date into the contract after the scope is agreed.
What decides the cost
The figure follows whether the drainage moves, then the stone and the joinery.
- Refresh on existing drainage or replan
- Condition of the membrane and what the survey finds beneath the floor
- Tile and stone specification and format
- Sanitaryware and brassware
- Vanity and storage joinery
- Steam, heated surfaces, or a freestanding bath
- Building access and NOC requirements
A figure is prepared after the survey. Book a Free Site Survey.
Pages that sit beside this one
Kitchens & Bathrooms
Bespoke kitchens and bathrooms, waterproofed and tested before finishes, with stone and joinery placed on the programme early.
All of kitchens & bathroomsKitchens
Kitchens planned around how the household cooks, with extraction and services decided before the elevation is styled.
Read about kitchensRenovations
Whole-property renovations and fit-outs for villas, apartments, and selected commercial interiors, under one contract and one supervisor.
All of renovationsWhat owners ask before they start
Do I need permission to renovate my bathroom?
In a shared building, wet works such as retiling, replumbing, or moving fixtures usually need a no-objection certificate from building management or the master developer before they start. Structural or drainage changes may also need the authority. Bridgemark identifies the route at the survey and prepares the submission.
Can you keep the existing plumbing to save time and cost?
Often, yes. A refresh on the existing drainage avoids the approvals and the floor work that a replan needs. The survey tells us whether the membrane and the falls beneath are sound enough to keep. If they are not, the honest scope includes renewing them.
Which materials survive Dubai humidity?
Porcelain rated for continuous water in the wet zone, in large formats to reduce grout. Stone in the dry zone where it can be sealed and cared for. Joinery in moisture-resistant board with sealed edges. Brassware in finishes that wear well rather than show marks in a year.
Can a small bathroom feel finished?
Yes. A wall-hung vanity and toilet, a frameless screen, large-format tile, and layered light do more for a small room than any single fitting. The one strong material moment matters more than the number of features.
Can the bathroom be planned with the bedroom joinery?
It should be. The vanity, the wardrobes, and the doors of a suite are drawn together so the finishes and the reveals match. The joinery page describes how those pieces are made and installed.
How long will the bathroom be out of use?
A full replacement is often weeks once approvals and lead times are known. We tell you the exact weeks before work starts and, where the house allows, sequence the bathrooms so one is always usable.
Book a free site survey
Tell us about the property and the work. We visit, look at it with you, and agree the scope before any figure is given.