

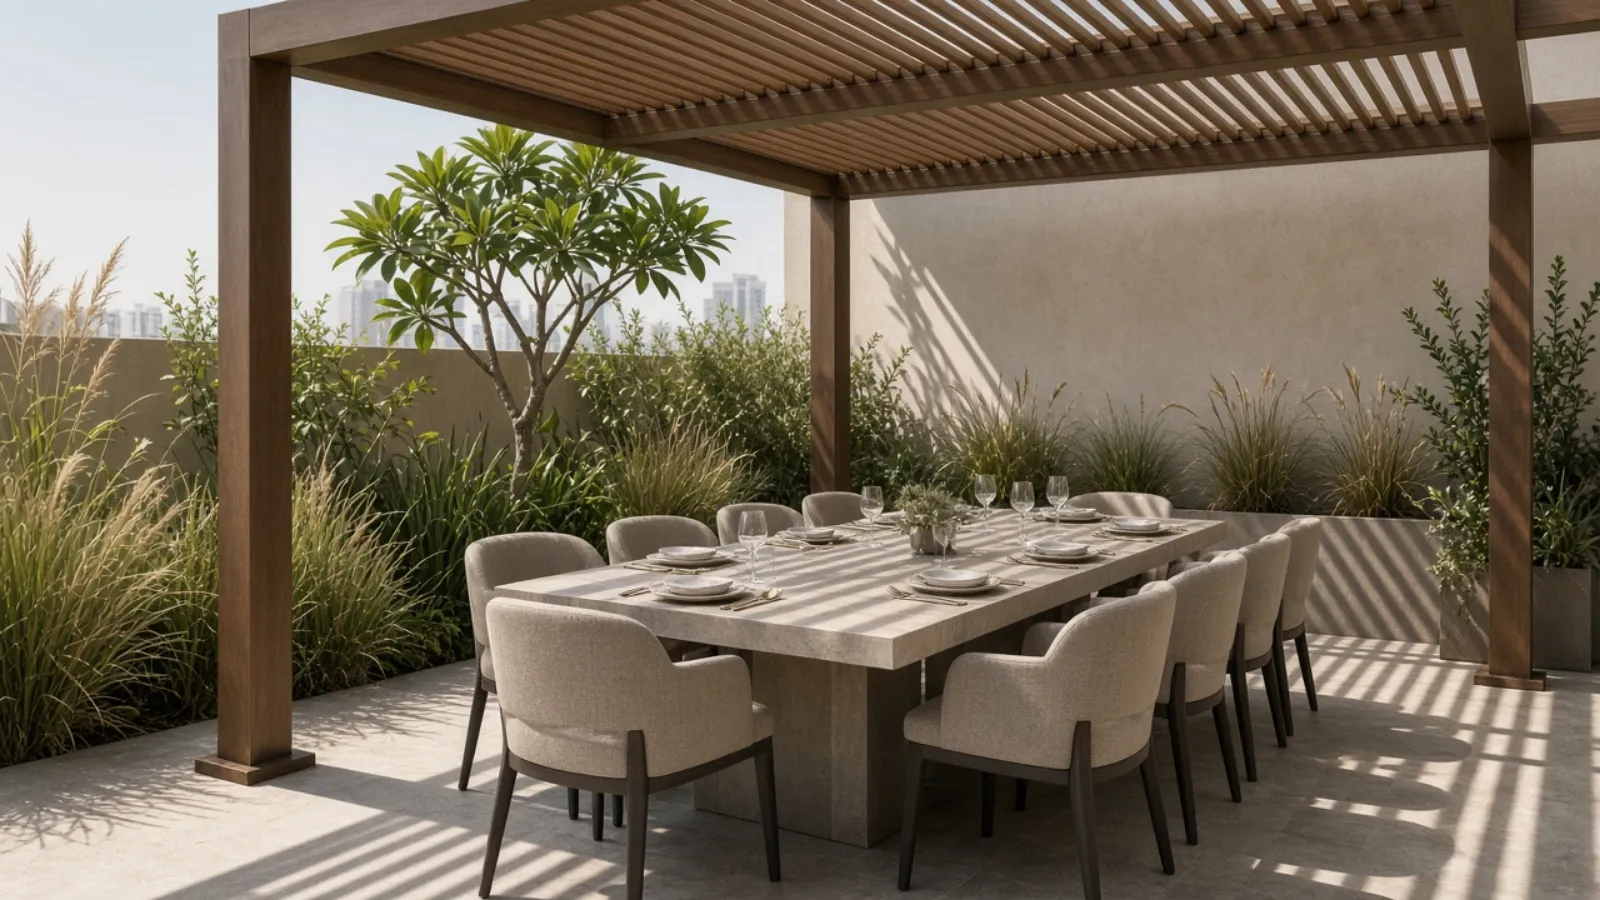
Pergolas, decking, and outdoor kitchens in Dubai
The outdoor room: shade that is actually used in summer, deck levels that meet the house and the pool, cooking as part of the terrace, and light for the evening.
What the outdoor room covers
A pergola or a louvred roof, the deck or terrace under it, an outdoor kitchen where the household cooks outside, the steps that meet the house and the pool, and the lighting that makes the room usable after dark. Designed for the climate first and the photograph second, and built to the same set of levels as the pool and the garden.
What it is not An outdoor kitchen is not a grill on a slab, and a pergola is not a frame that casts a shadow somewhere else at four in the afternoon. Both are designed for how the sun and the wind actually move across the plot.
Who this page is written for
Villa owners who want to use the outside in more months of the year, with or without a pool, and who want the shade, the deck, and the cooking designed as one room.
For the water itself, see pool construction or pool renovation. For planting, paving, and irrigation across the whole garden, see landscaping.
What the outdoor room scope can include
- Sun and wind studied on the plot before the pergola is positioned
- Pergola or louvred roof in timber, steel, or aluminium specified for heat and wind
- Deck or terrace levels drawn to meet the house and the pool coping
- Outdoor kitchen with services, ventilation, and storage designed in
- Steps, retaining edges, and drainage at the level changes
- Lighting for dining and circulation after dark
- Screens and planting for privacy at the boundary
- Community approval where the structure requires it
Shade that works in July
An outdoor room in Dubai is judged in summer, not in January. A pergola that shades the table at noon and leaves it in sun at four has not been designed; the sun path and the prevailing wind are studied on the plot before the structure is positioned. Louvred roofs that close against dust and open to the evening extend the season. Materials are chosen for sun, sand, and salt: timber that has been treated for the climate, or steel and aluminium with a finish specified for it.
Deck levels meet the house threshold and the pool coping without a trip, and water on the deck drains to a drain rather than onto the pool or into the garden. An outdoor kitchen has power, water, gas where wanted, extraction, and storage designed in, rather than appliances placed on a counter afterwards. Pergolas and other structures are often regulated by the community for height, setback, and appearance; Bridgemark identifies the requirement at the survey.
- Sun path and wind studied on the plot before the structure is positioned
- Materials specified for sun, sand, and salt
- Deck falls and drainage drawn with the pool and the garden
- Community rules for structures identified before design is final
The outdoor room sequence
-
Survey
Plot, sun, wind, existing levels, services, and how the family wants to use the outside.
-
Scope
Shade, deck, cooking, lighting, and what the community will need to see. A figure follows.
-
Design and specification
Structure, materials, levels, services, and lighting signed before orders.
-
Approvals
Community submission where the structure requires it.
-
Execution
Groundwork, structure, services, deck, kitchen, lighting, and planting at the edges.
-
Handover
Louvres and lighting demonstrated, snagging closed.
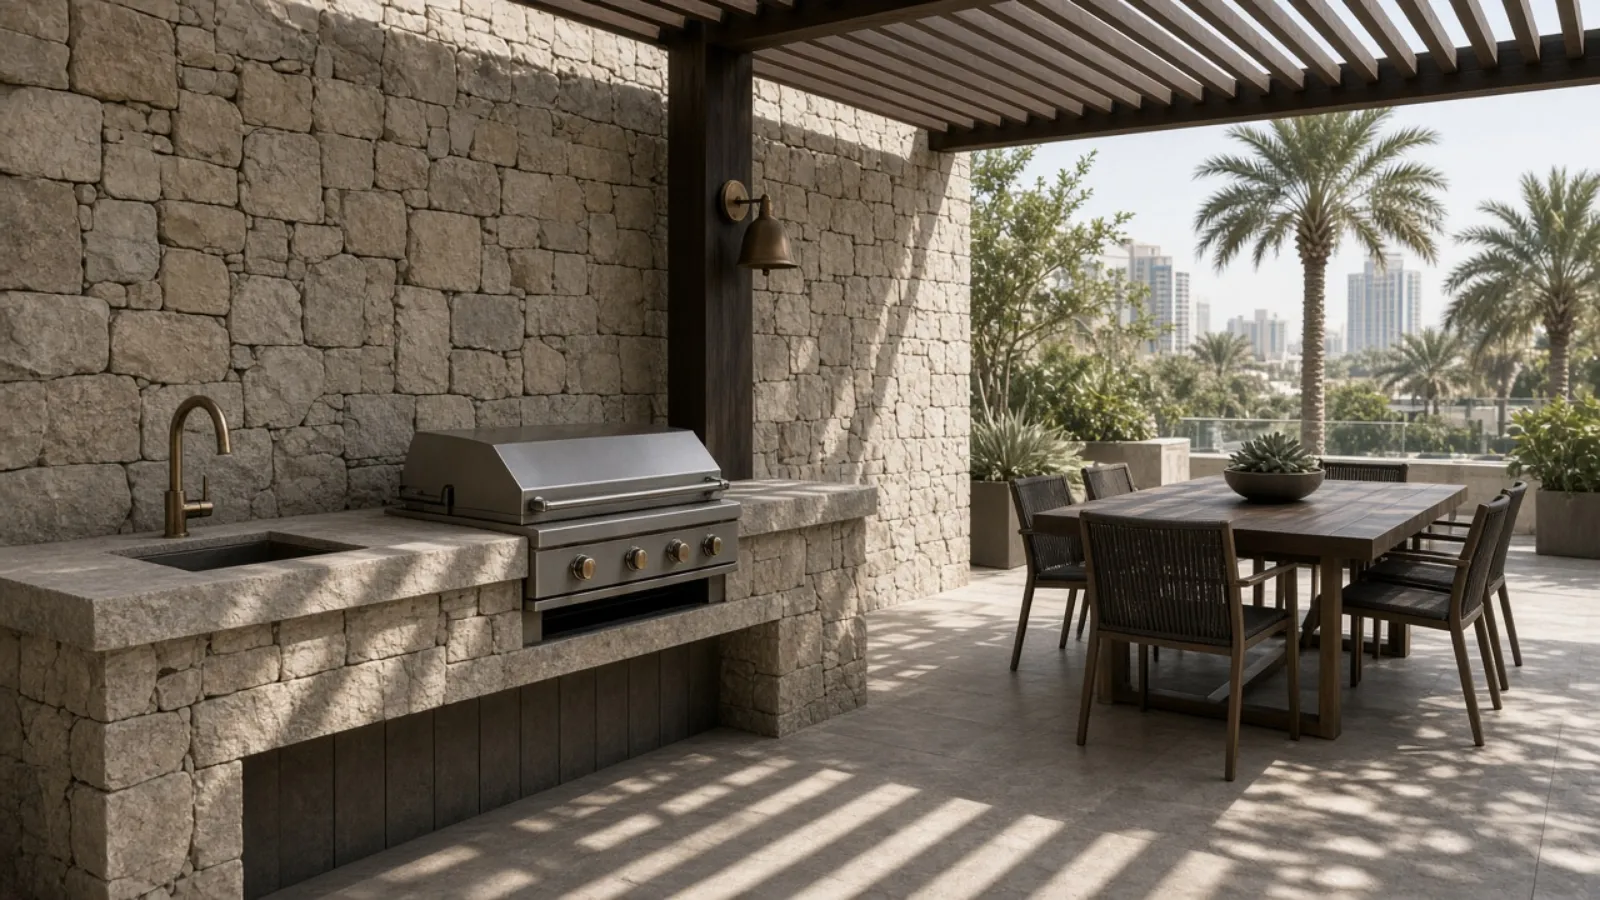
Cooking as part of the terrace
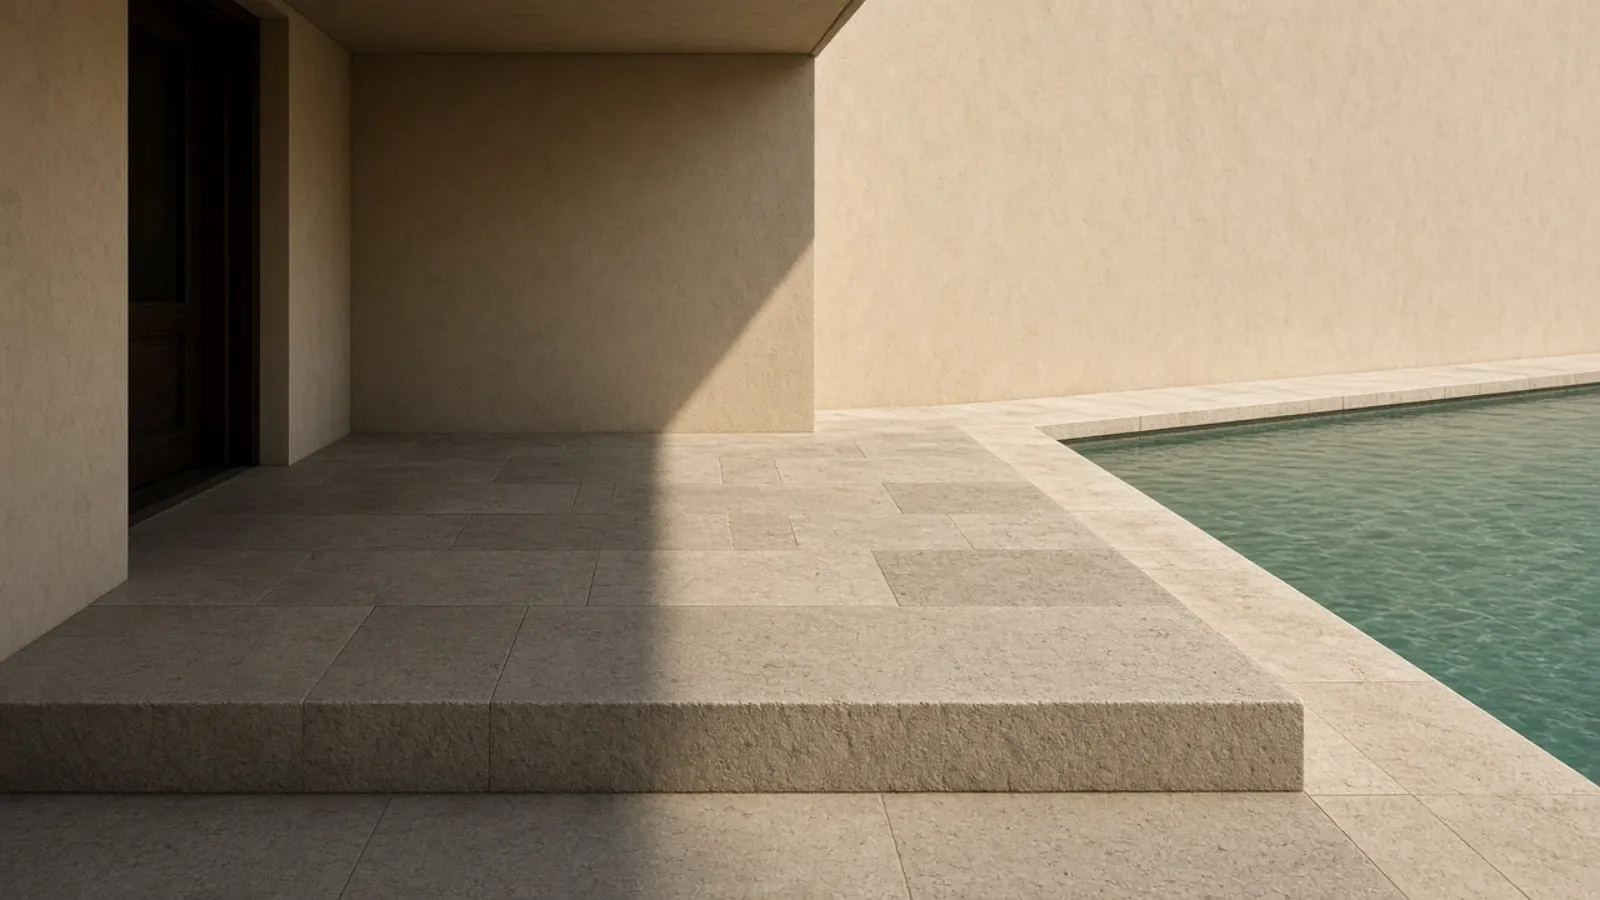
Levels that meet the house
Typical programme
A pergola and deck without groundwork is typically measured in weeks from an approved design, with the structure fabrication on the critical path. An outdoor room with a kitchen, level changes, and lighting is longer. Community approval, where required, comes first. A date is written into the contract after the scope is agreed.
What decides the cost
Structure, services, and the deck area move the figure most.
- Size and type of the shade structure, fixed or louvred
- Material and finish specification
- Deck area and how many level changes it meets
- Outdoor kitchen scope and services
- Lighting and control
- Groundwork and drainage
- Community approval requirements
A figure is prepared after the survey. Book a Free Site Survey.
Pages that sit beside this one
Pools & Outdoor Living
Pool construction, pool renovation, and the pergolas and decks around them, with levels, drainage, and lighting drawn once.
All of pools & outdoor livingPool construction
New villa pools from excavation to terrace: concrete shell, waterproofing, filtration, chillers, finishes, and the deck as one scope.
Read about pool constructionPool renovation
Renewal of an existing pool: leak investigation first, then finishes, coping, equipment, lighting, and deck. Not a new shell.
Read about pool renovationWhat owners ask before they start
Which material is best for a pergola in Dubai?
It depends on the design and the exposure. Treated timber reads warm and needs care; steel and aluminium with a specified finish need less and can carry a louvred roof. We specify for sun, sand, salt, and wind first, then for how it looks with the house.
Do I need permission for a pergola?
Many communities regulate the height, setback, and appearance of garden structures. Bridgemark identifies the requirement at the survey and submits where needed before the design is final.
Can the outdoor kitchen have real cooking?
Yes, with power, water, gas where wanted, extraction, and storage designed in from the start. The difference between a kitchen and a grill on a slab is the services and the shade over the person cooking.
Can you match the deck to an existing pool?
Yes. The survey records the coping and threshold levels and the deck is drawn to meet them. Where the coping is being renewed as well, the pool renovation and the deck are one programme.
Is lighting included?
It is designed in: light for the table, the steps, and the route back to the house, aimed after dark rather than only on a drawing. The landscape lighting page describes how it joins the rest of the garden.
Book a free site survey
Tell us about the property and the work. We visit, look at it with you, and agree the scope before any figure is given.