

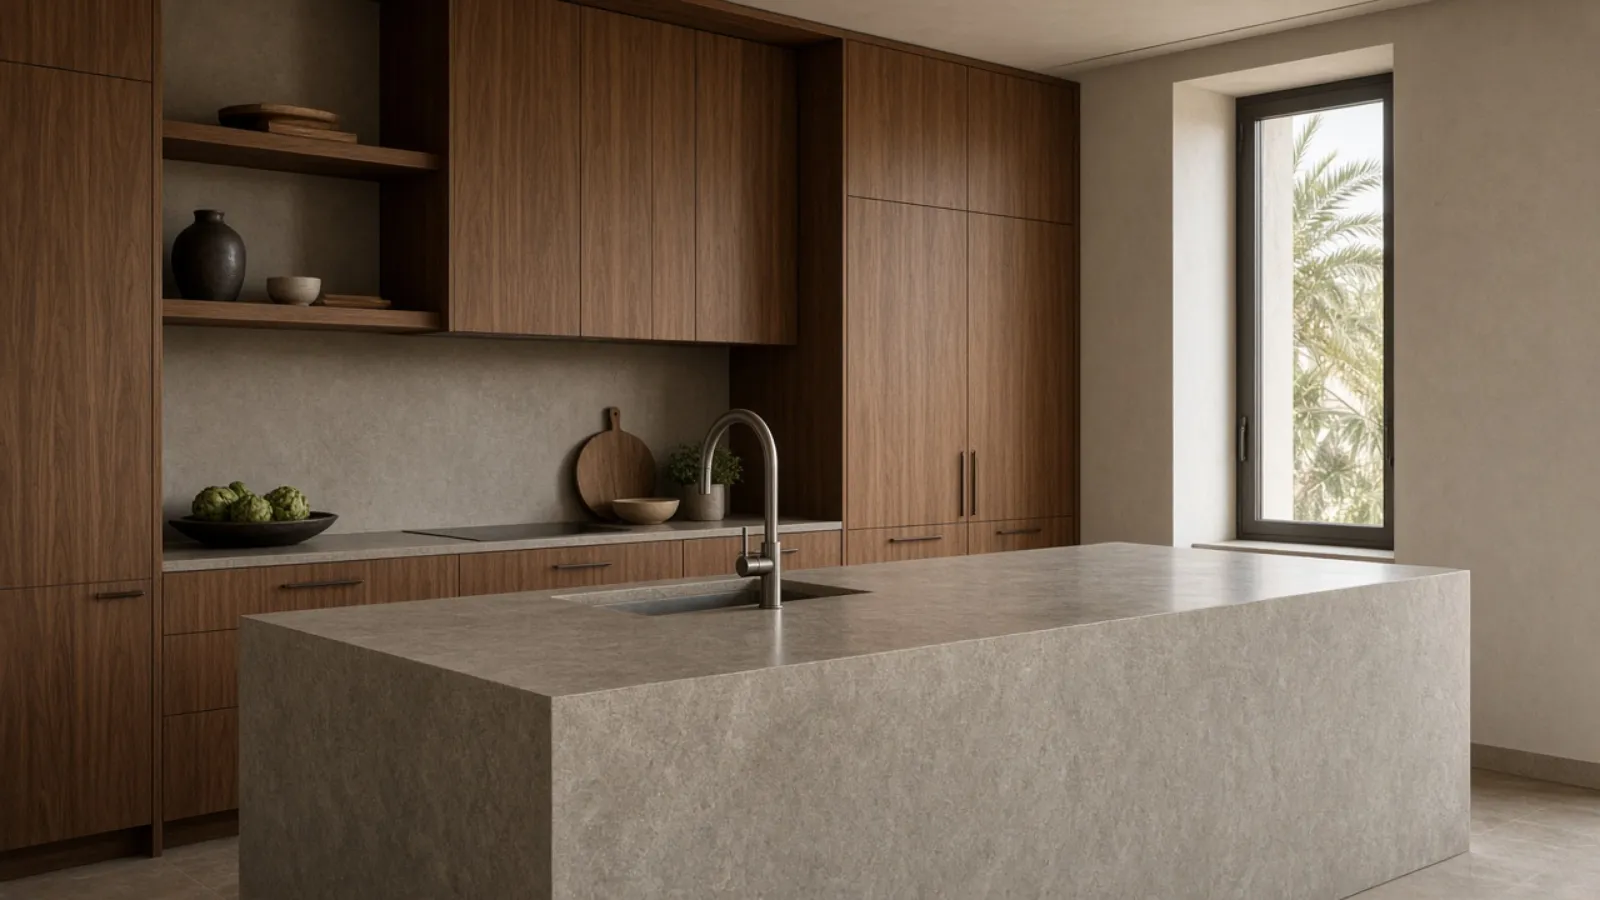
Kitchens and bathrooms in Dubai
These two rooms decide whether a renovation feels finished. Bridgemark surveys the water first, then designs the room around the people who use it.
Why these rooms carry the house
A kitchen and a bathroom are the rooms where water, power, stone, joinery, and daily use meet in a few square metres. They are the first places a careless renovation shows, and the rooms a household lives with most closely. Bridgemark treats them as the technical core of a renovation rather than the decorative end of it.
They are usually delivered inside a wider renovation contract. They can also be instructed on their own, after a survey, when the rest of the house is staying as it is.
What it is not A cosmetic refresh is not a replan. New fronts, a worktop, a splashback, and light can be done in weeks. Moving the sink, the hob, or the drainage is a different programme with approvals on its critical path. We name which one you are asking for at the survey.
Two rooms, two pages
Each is written to the depth a cautious owner needs: what is surveyed, what is decided before ordering, and what the Dubai climate demands of the materials.
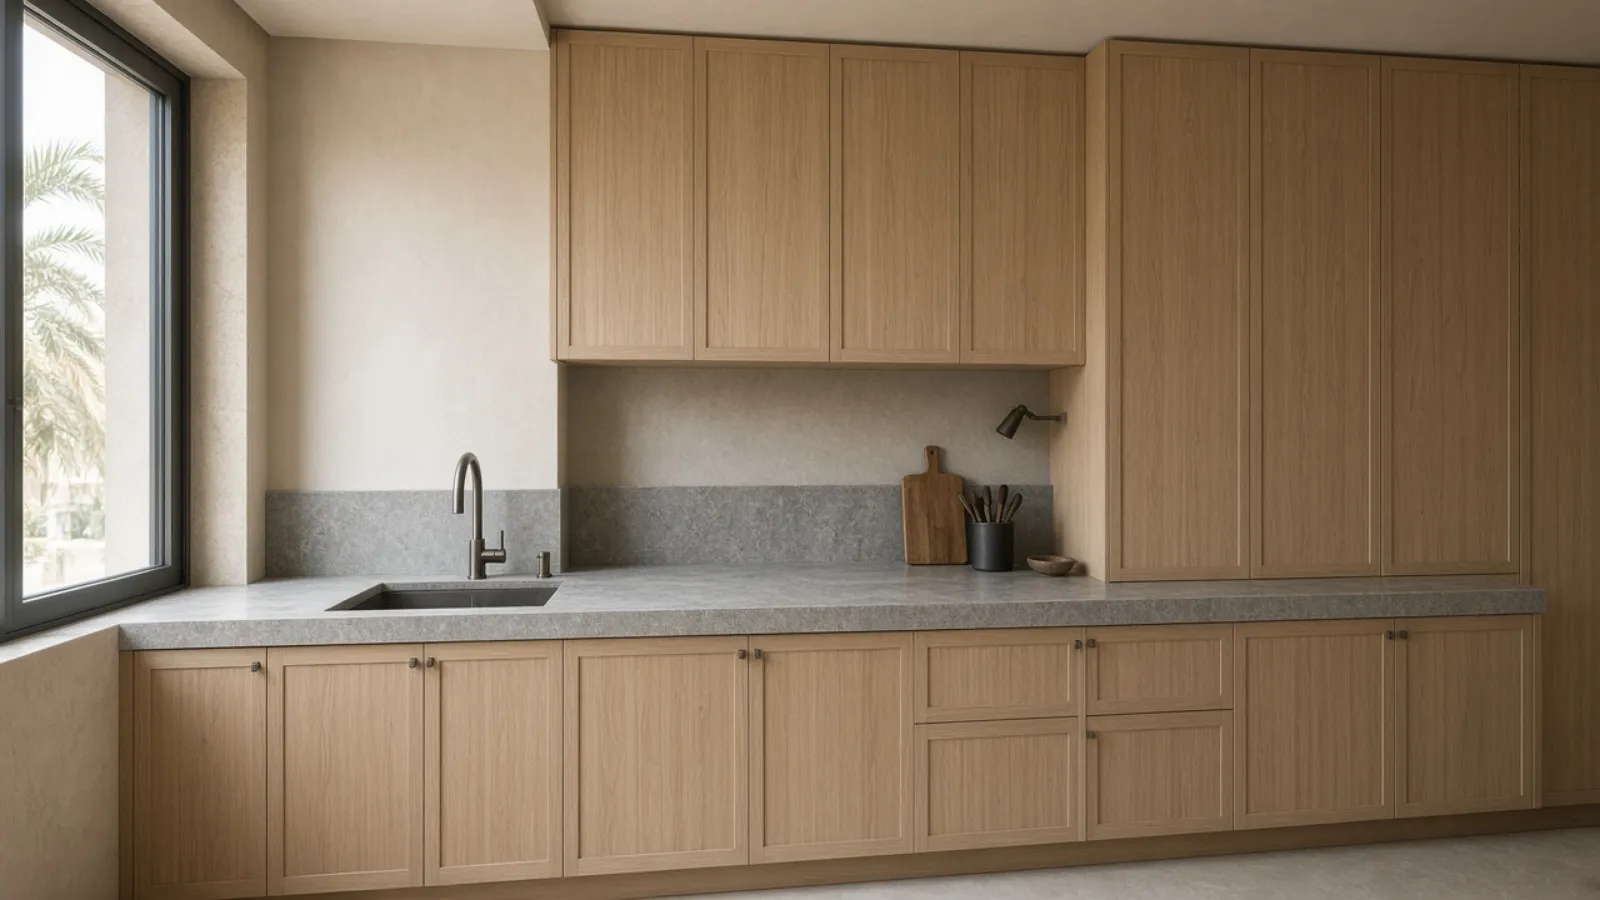
Kitchens
Kitchens planned around how the household cooks, with extraction and services decided before the elevation is styled.
Read about kitchens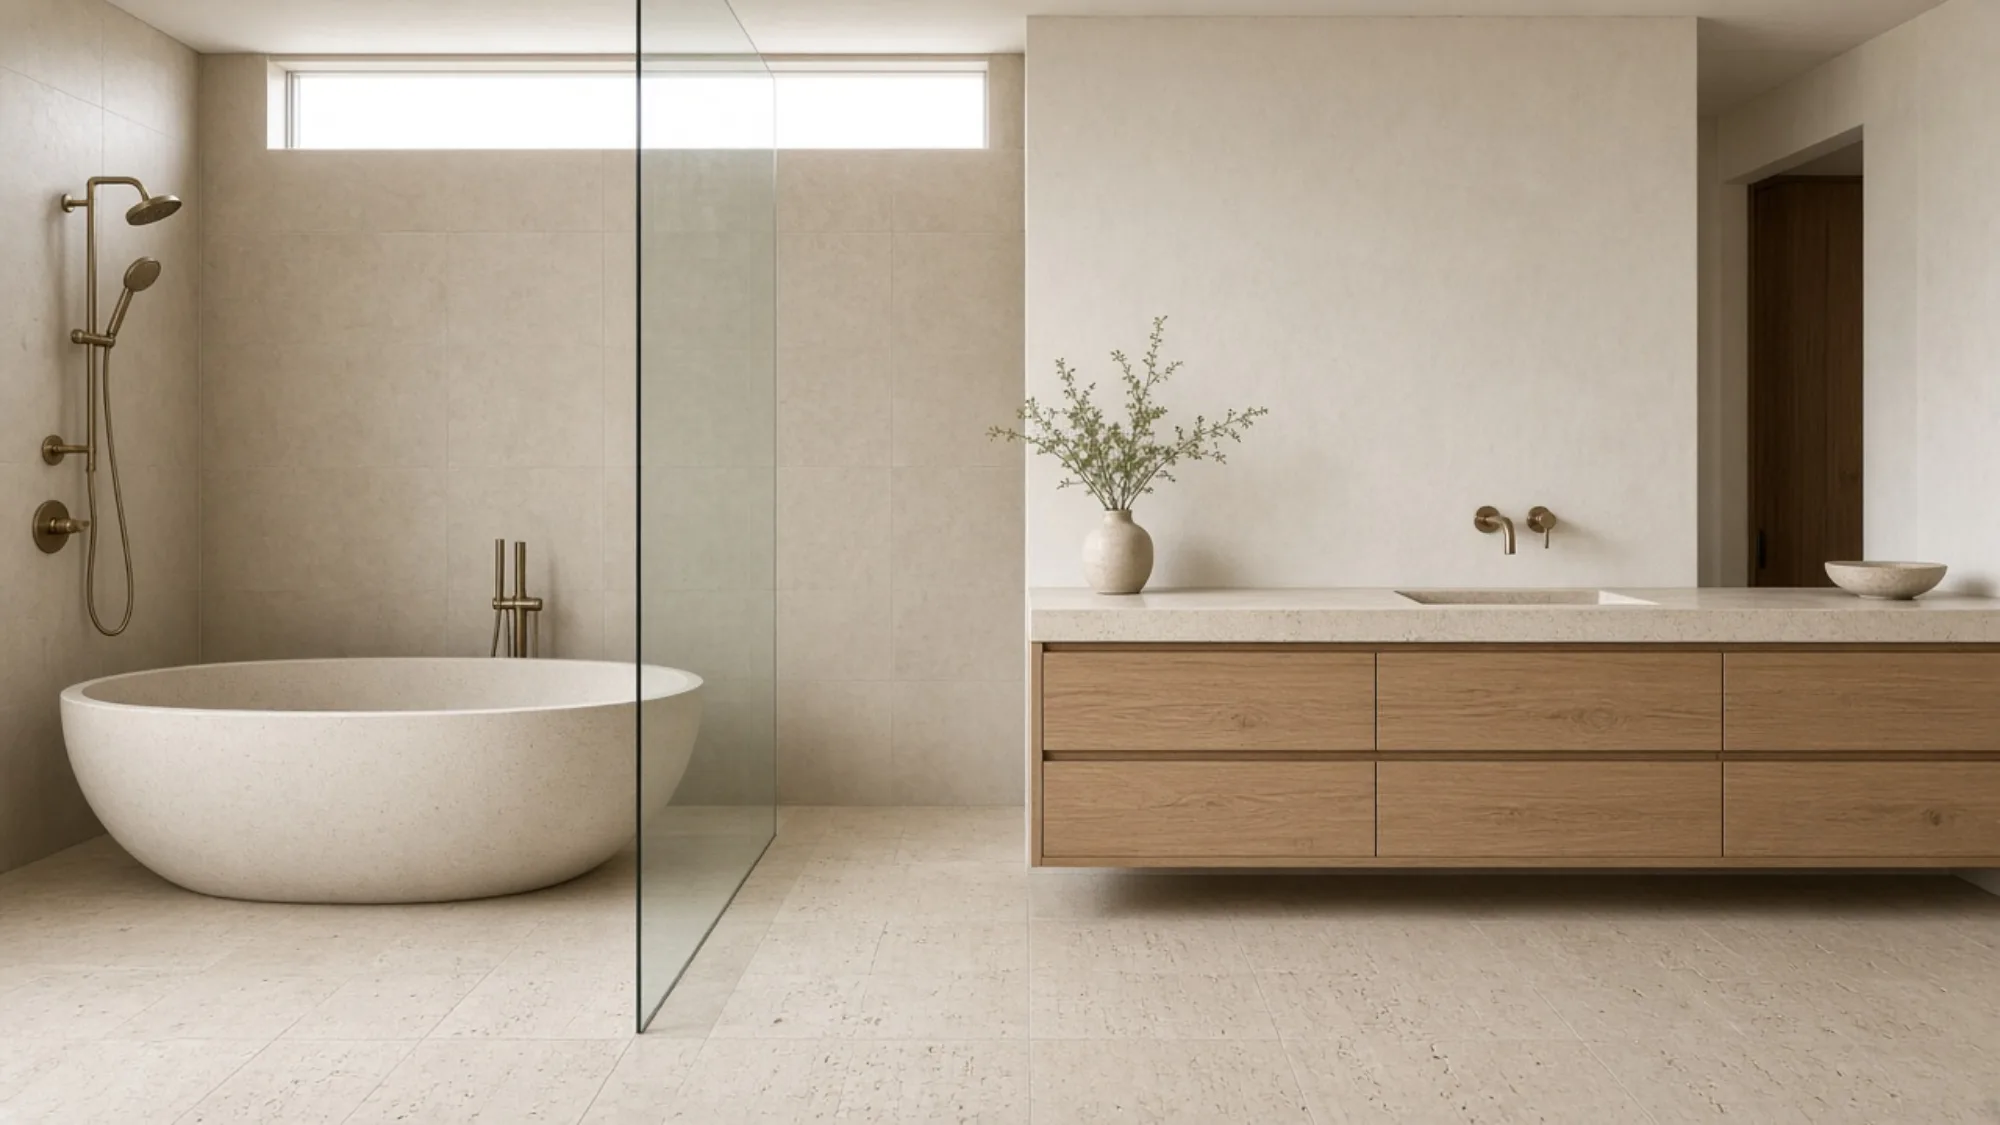
Bathrooms
Bathrooms with the membrane surveyed first, wet and dry zones specified separately, and the vanity built as joinery.
Read about bathroomsWaterproofing, ventilation, and lead times
Three things are decided before any finish is chosen. The waterproofing membrane in a bathroom is inspected and, where it is failing, renewed and tested before a tile is ordered. Extraction in a kitchen is sized and routed, because an open kitchen with a decorative hood is a plan that has already failed. Stone and joinery lead times are placed on the programme in the first week, because they, not the labour, set the date.
- Membrane inspected and pressure-tested before tiling
- Extraction sized for the hob and routed with the building
- Stone templated from the joinery drawings, not the other way round
- Vanities and kitchen carcasses made as joinery, in board stable in humidity
Wet works in a shared building
In an apartment or a townhouse with shared services, wet works usually need a no-objection certificate from building management or the master developer before they start. Where drainage or structure moves, Dubai Municipality or the relevant authority may also need to see drawings. Bridgemark identifies the route at the survey and places it on the programme.
Typical programme
A cosmetic kitchen renewal is typically measured in weeks. A full kitchen or bathroom replacement is typically measured in weeks once approvals and lead times are known, and longer when water and power move. Apartment programmes are often shorter than villa programmes. A date is written into the contract after the scope is agreed.
What owners ask before they start
Can we do only the kitchen, or only the bathrooms?
Yes, after a survey. Both rooms are normally inside a renovation contract, and both can be instructed alone when the rest of the house is staying. The survey confirms the services, the waterproofing, and the approvals before a scope is written.
Why do you insist on surveying the waterproofing first?
Because a failed membrane under a new floor is the most expensive way to discover a leak. In a cooled building with humid outside air, water finds every weak detail. We inspect and test before a finish is chosen so the finish is not what we have to remove later.
Do you name brands?
Not on the website. Appliances, sanitaryware, and stone are specified for your project in the design stage, with samples, and written into the contract. The list of approved brands belongs to the scope, not to a page.
How long will we be without a kitchen?
It depends on whether the kitchen is renewed in place or replanned. A renewal is typically weeks; a replan is longer and often needs approvals first. We tell you which weeks the room is unusable and, where the house allows, set up a temporary kitchen.
What approvals do wet works need?
In a shared building, usually a no-objection certificate from building management or the master developer. Where drainage or structure moves, an authority may also need drawings. The route depends on the plot and the scope; we identify it at the survey.
Book a free site survey
Tell us about the property and the work. We visit, look at it with you, and agree the scope before any figure is given.