

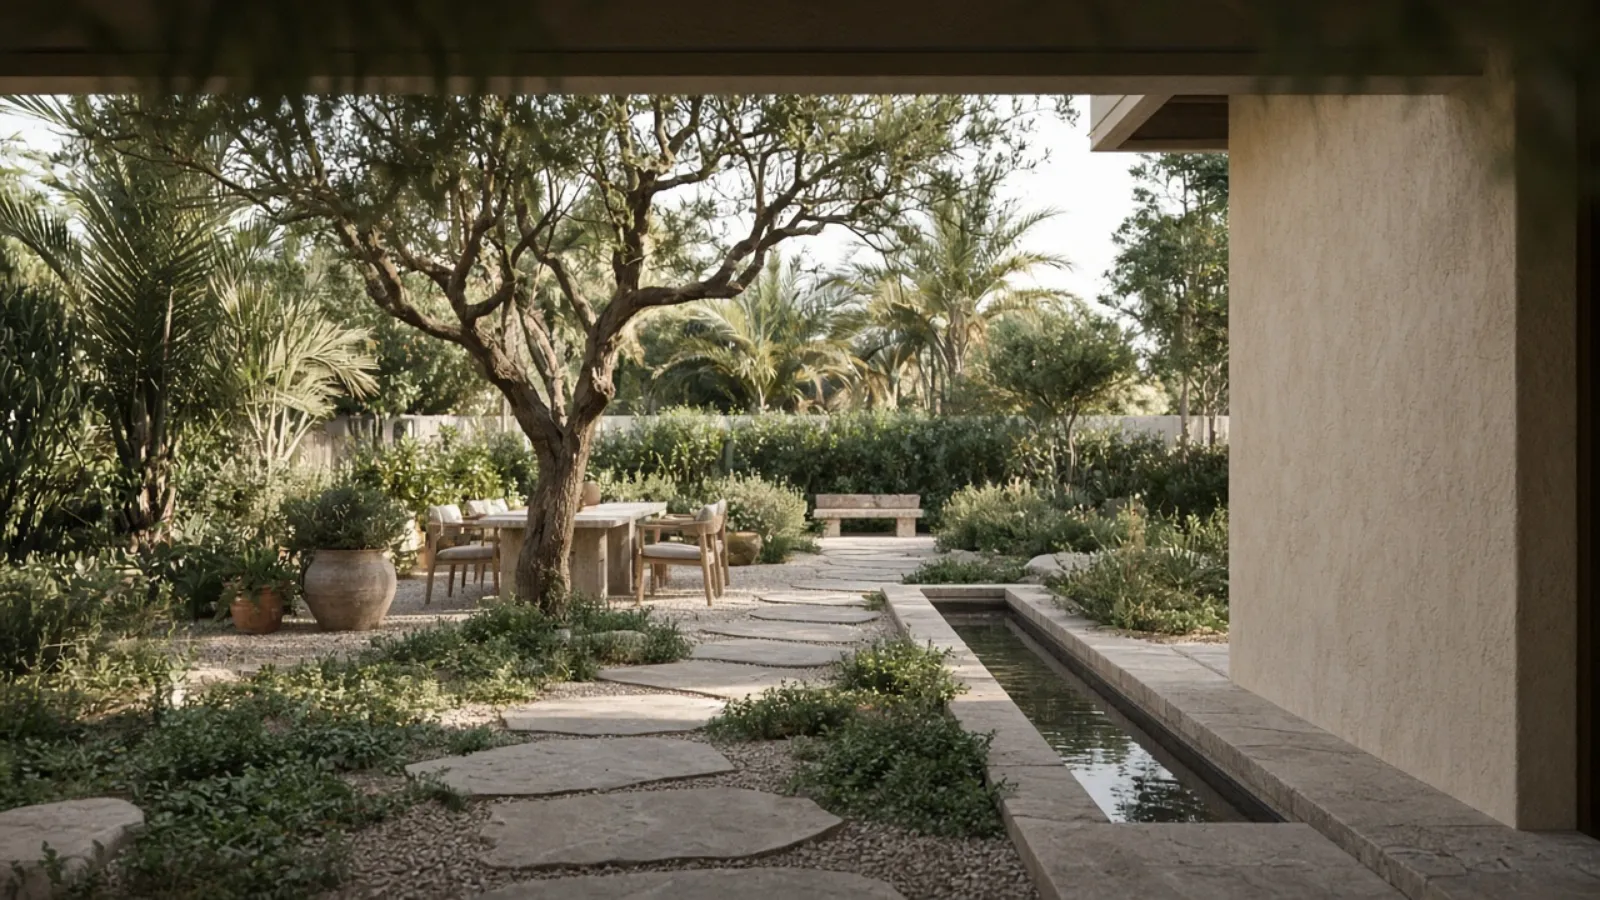
Landscape design in Dubai
The masterplan before construction: arrival, cars, paths, shade, dining, water, planting, and a quiet place. For a new garden or one built in pieces over years.
What landscape design covers
A masterplan for the whole plot: how cars arrive and where they go, how people move from the gate to the door and from the house to the garden, where the shade falls at the hours the family is outside, where they eat, where the water is, what is planted and how it is watered, and where the quiet place is. Then the drawings that let it be built: levels, drainage, paving, planting, irrigation, and light.
What it is not A masterplan is not a mood board. It is a set of levels and services that the hardscape, softscape, and lighting pages are built from. Without it, the garden is assembled rather than designed.
Who this page is written for
Villa owners starting a new garden, or living with one that was built in stages and never resolved, who want the outside planned once before anything is dug.
For the built ground, see hardscape. For planting and water, see softscape and irrigation. For the night, see lighting. For the water, see pools.
What the design scope can include
- Survey of levels, soil, drainage, services, and what stays
- Arrival, parking, and the route to the door
- Circulation between house, terrace, pool, and garden
- Shade studied by hour and season
- Dining, seating, play, and a quiet place located on the plan
- Planting character suited to heat and water
- Water, whether a pool, a rill, or a still surface
- Lighting concept for the evening
- Construction drawings: levels, drainage, paving, planting, irrigation, and light
Designing for the plot you have
A Dubai garden is used in the early morning and after dusk for half the year, and all day for the other half. The masterplan follows that: shade where the family sits at the hours they sit, paving that does not glare or burn, a route from the kitchen to the table that is short and shaded, and light that makes the garden a room after dark. Planting is chosen for heat, salt, and the water it will be given, without a species essay; the character is decided first and the plant list follows.
Levels and drainage come before anything else. The rare heavy rain must leave the plot away from the house, irrigation must reach every bed from zoned lines, and the pool equipment must have a route. Boundary walls, pergolas, and anything at the setback may need the community’s approval, which the survey identifies.
- Shade plotted by hour before the pergola is placed
- Levels and stormwater resolved on the masterplan, not on site
- Planting character chosen for heat and water first
- Community rules for structures identified at the survey
From plot to drawings
-
Survey
Levels, soil, drainage, services, existing trees, sun, wind, and how the family uses the outside.
-
Scope
What the garden is for and what stays. Approvals identified. A figure for design and build follows.
-
Design and specification
Masterplan, then levels, drainage, paving, planting, irrigation, and lighting drawings signed before construction.
-
Approvals
Community submission for boundary structures, pergolas, and setbacks where required.
-
Execution
Groundwork, drainage, hardscape, irrigation, planting, and light under one programme.
-
Handover
Irrigation and lighting demonstrated, planting establishment explained, snagging closed.
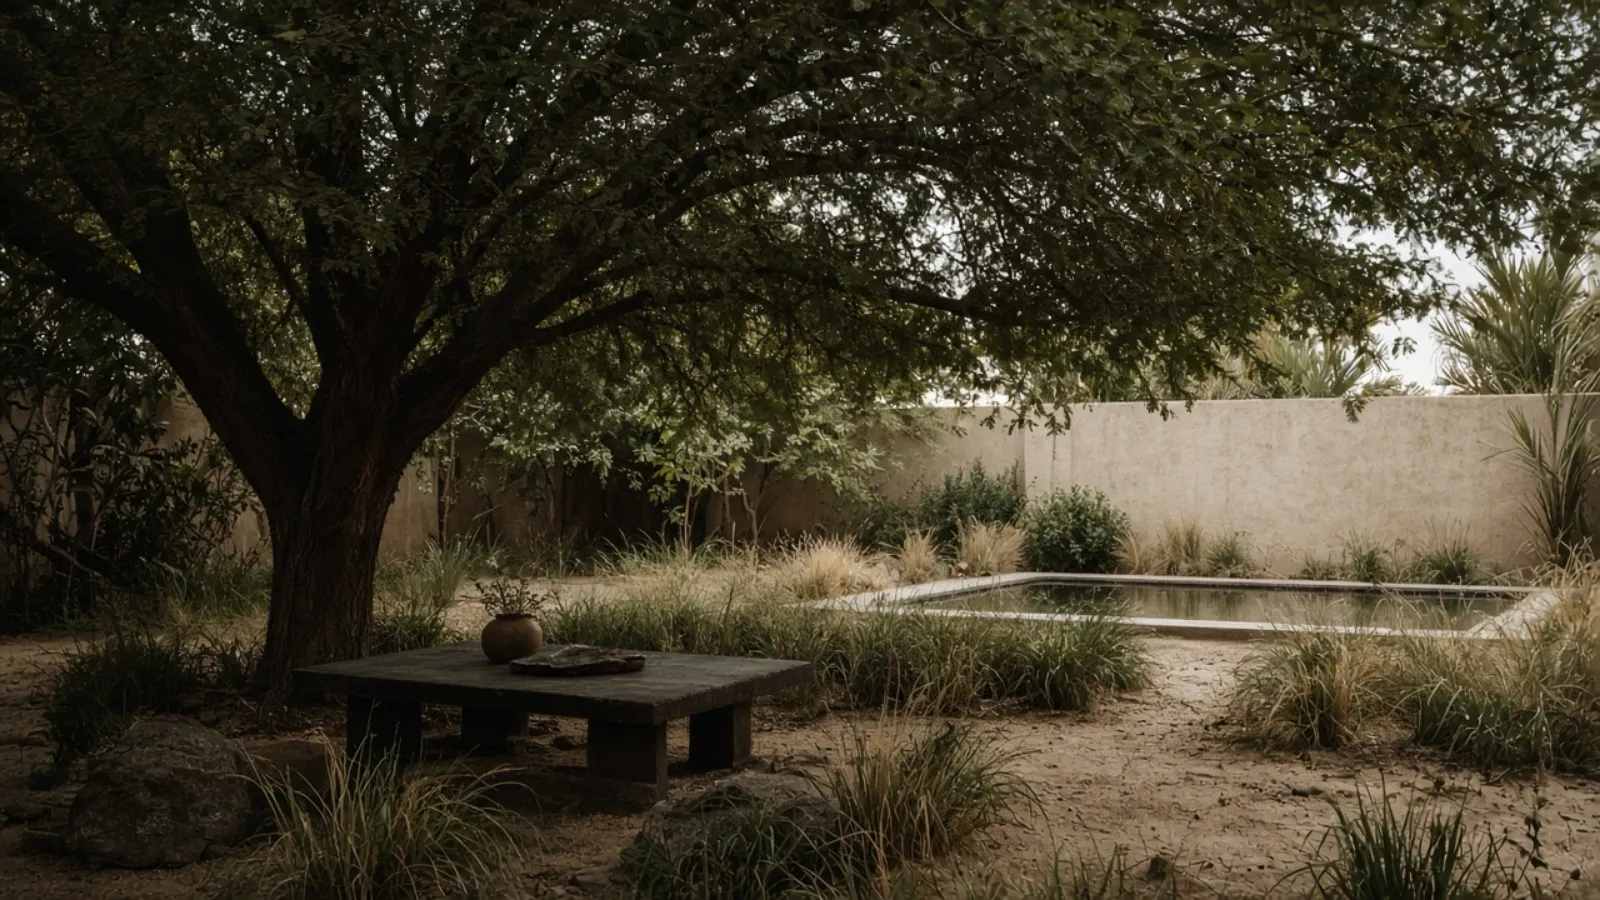
Arrival and the private garden
The front of the house is composed: the car, the gate, the path, the door, a few strong plants. The back is relaxed: shade, a table, water, and a place to sit alone. The masterplan holds both characters and joins them at the side of the house without a jolt.
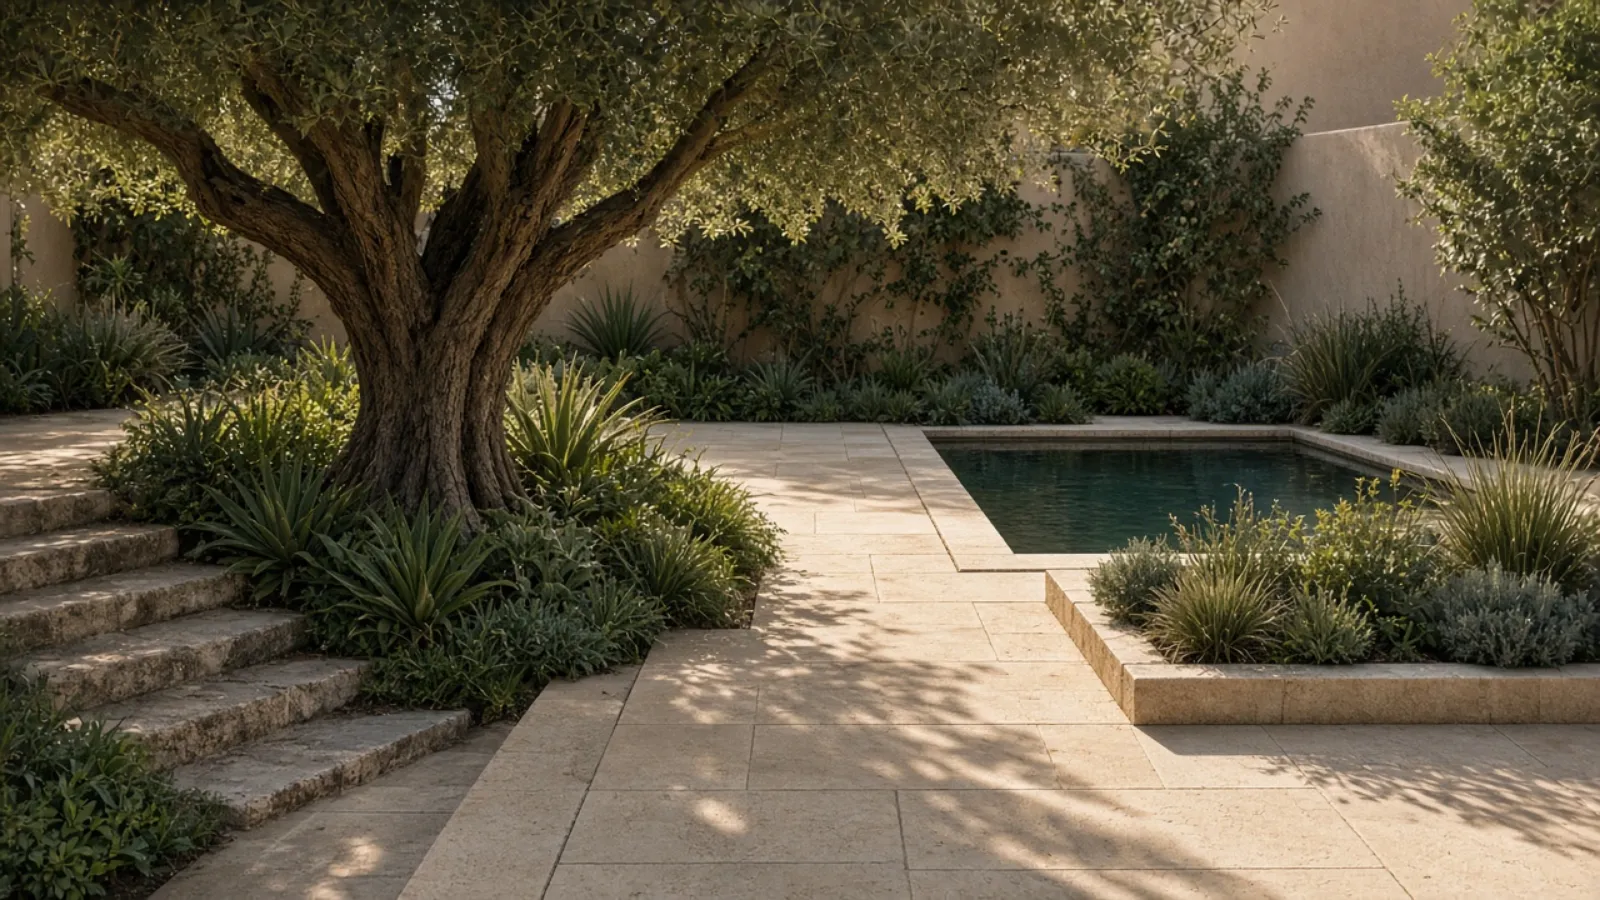
A garden built in pieces
Many gardens were made in stages: a pool one year, paving the next, planting when the budget allowed. The masterplan keeps the trees and structures that work and redraws the levels, routes, and planting around them so the whole reads as one garden.
Typical programme
The masterplan and construction drawings are typically measured in weeks. Construction follows and is measured in weeks or months depending on the scope, with approvals for structures and the nursery lead time for mature trees on the critical path. A date is written into the contract after the scope is agreed.
What decides the cost
The design fee follows the plot and the scope; the construction figure follows the drawings.
- Plot size and the extent of level change
- Soil condition and whether it is replaced
- Paving area and material
- Planting size and maturity at installation
- Irrigation zoning and automation
- Water features and lighting
- Approvals for structures at the boundary or setback
A figure is prepared after the survey. Book a Free Site Survey.
Pages that sit beside this one
Landscaping
Full outdoor design and build: masterplan, hardscape, planting and irrigation, artificial grass where it belongs, and lighting.
All of landscapingSoftscape & irrigation
Planting and irrigation: soil replaced where saline, lines zoned and automated, beds and screens planted for heat and privacy.
Read about softscape & irrigationHardscape
Paving, steps, paths, pool surrounds, level changes, and drainage, built to the masterplan so the garden is usable and dry.
Read about hardscapeWhat owners ask before they start
Can you design a garden we will build later?
Yes. The masterplan and construction drawings are a complete package and can be built in phases. Bridgemark writes them so the phases do not block one another: drainage, ducts, and irrigation mains go in first.
Do you keep our existing trees?
Where they are healthy and in the right place, yes. Mature trees are the one thing a new garden cannot buy quickly. The survey records them and the masterplan is drawn around them.
Which plants do you use?
Species suited to heat, salt, and the water they will be given, chosen for the character the masterplan sets. Frangipani, ghaf, date palm, bougainvillea, and ornamental grasses are common in Dubai gardens for good reason. The plant list is written for your plot, not copied from a page.
Do we need approval for garden works?
Planting and paving inside the plot usually do not. Boundary walls, pergolas, raised decks, and anything at the setback often do, depending on the community. The survey identifies the requirement.
How long does the design take?
The masterplan and construction drawings are typically weeks. Construction follows, with structures and mature trees setting the pace. The contract carries the date once the scope is agreed.
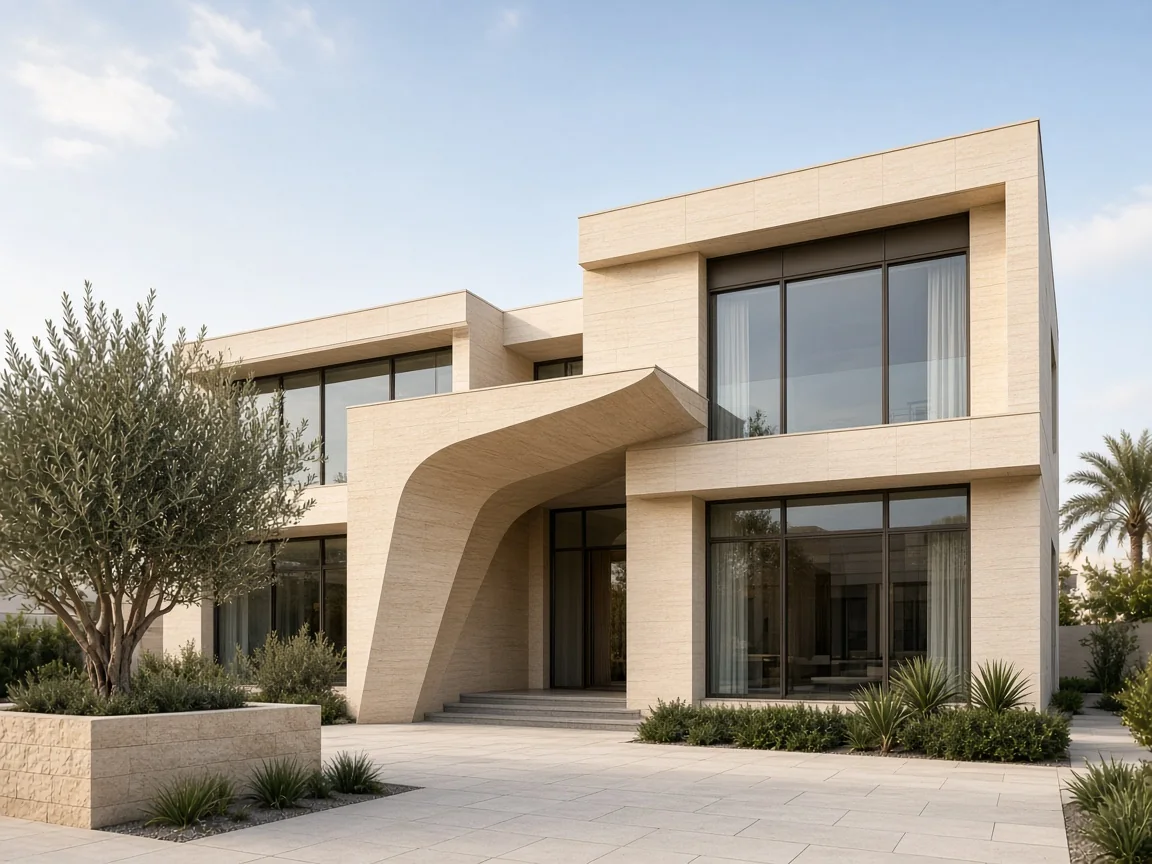
Book a free site survey
Tell us about the property and the work. We visit, look at it with you, and agree the scope before any figure is given.