

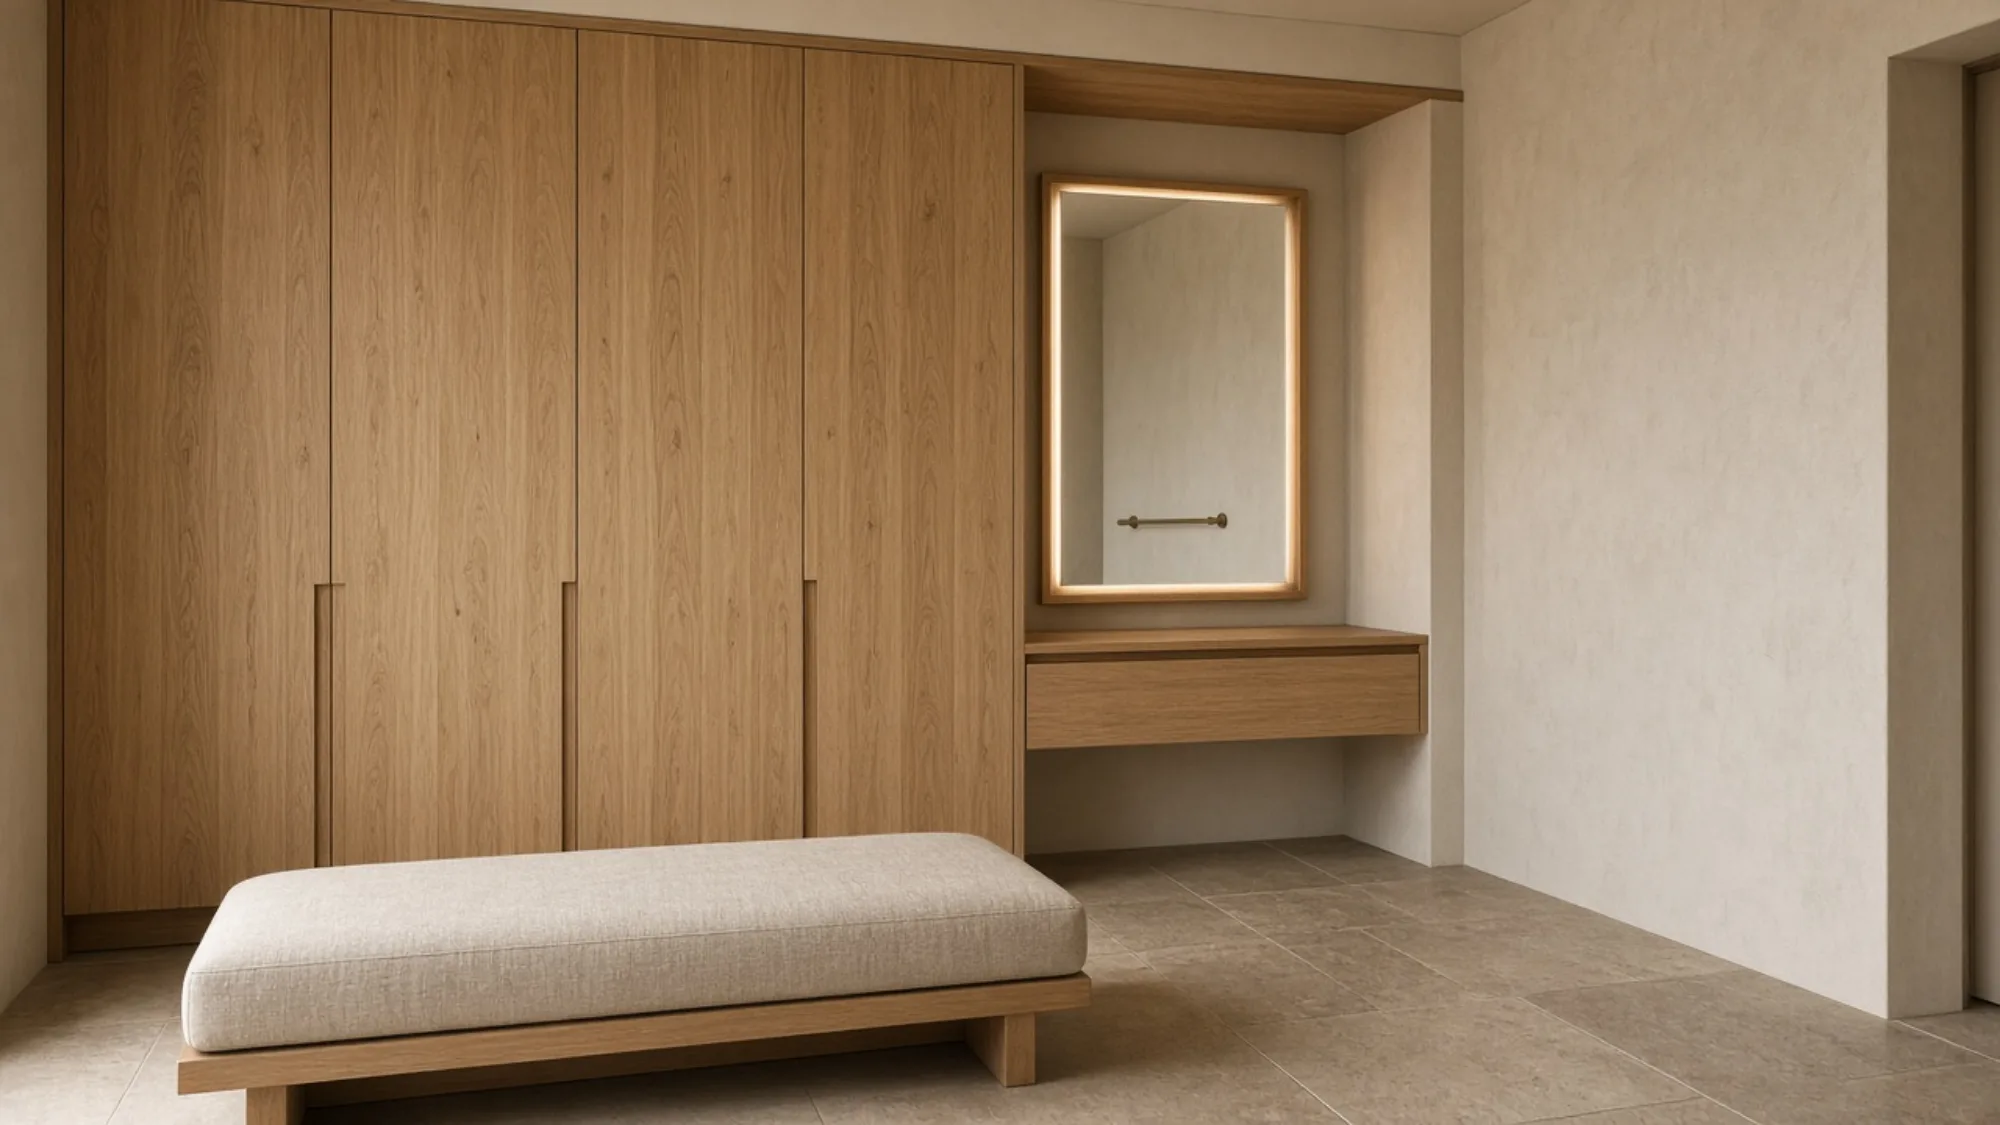
Bespoke joinery in Dubai
Wardrobes, dressing rooms, doors, panels, and storage walls made for the room rather than bought as a standard carcass. Measured on site, made in a workshop, installed inside a live fit-out.
What Bridgemark joinery is
Pieces designed and made for a specific room: full-height wardrobes, dressing rooms, internal doors and frames, wall panelling, television and storage walls, vanities, and the kitchen carcasses that sit under the stone. Each piece is drawn, approved, manufactured, and installed as part of the renovation programme, with the finish chosen before the board is cut.
What it is not Joinery inside a live fit-out is not a furniture order. A wardrobe ordered from a drawing rather than a site measure arrives to a room that has moved. A package that ignores the electrical first-fix and the floor finish is installed twice. That is why the sequence below matters more than the catalogue.
Who this page is written for
Owners renovating a villa or apartment who want the storage, the doors, and the panelled walls to read as one hand with the rest of the house, and who are prepared to decide finishes before manufacture.
Kitchen carcasses and vanities are drawn on the kitchens and bathrooms pages. Joinery is normally part of a renovation rather than a stand-alone order.
What the joinery package can include
- Wardrobes and walk-in dressing rooms with internal fittings and lighting
- Internal doors, frames, and architraves as one system
- Wall panelling and headboard walls
- Television, media, and storage walls with services concealed
- Study and library shelving
- Vanities and bathroom storage
- Kitchen carcasses and fronts under the worktop
- Main entrance door where it is designed and permitted
- Site measure, shop drawings, manufacture, installation, and snagging
Humidity, board, and a cooled house
A Dubai interior is cooled to a low humidity while the outside air is saturated for much of the year. Board that was flat in the workshop can move once installed if the core, the edge sealing, and the acclimatisation are wrong. Bridgemark specifies moisture-resistant engineered board for carcasses, stable cores under veneer, and sealed edges on every cut face, including the faces that vanish into a wall. Pieces are brought to the site only when the building is closed and conditioned.
Doors and windows are part of the envelope, not decoration. A main door is specified for heat, dust, and security as well as for how it looks. Internal doors are hung after floors and paint, on frames fixed before the wall finish, so gaps are what the drawing says they are.
- Moisture-resistant cores and sealed edges on every hidden face
- Veneer, lacquer, and hardware chosen before manufacture, not on site
- Installation after electrical first-fix and after the building is conditioned
- Door frames set before finishes, leaves hung after
Workshop to site
-
Survey
The rooms as built, not as drawn. Wall lines, floor levels, ceiling heights, and services.
-
Scope
Which pieces, in which rooms, with which finishes. Lead times placed on the programme.
-
Design and specification
Shop drawings for every piece, every hinge and joint, signed before anything is cut.
-
Manufacture
In the workshop, against the site programme, with finishes applied under control.
-
Installation
Inside the renovation sequence, after first-fix and floors, in a closed and conditioned building.
-
Handover
Snagged against the shop drawings. Adjusted after the house has settled into its climate.
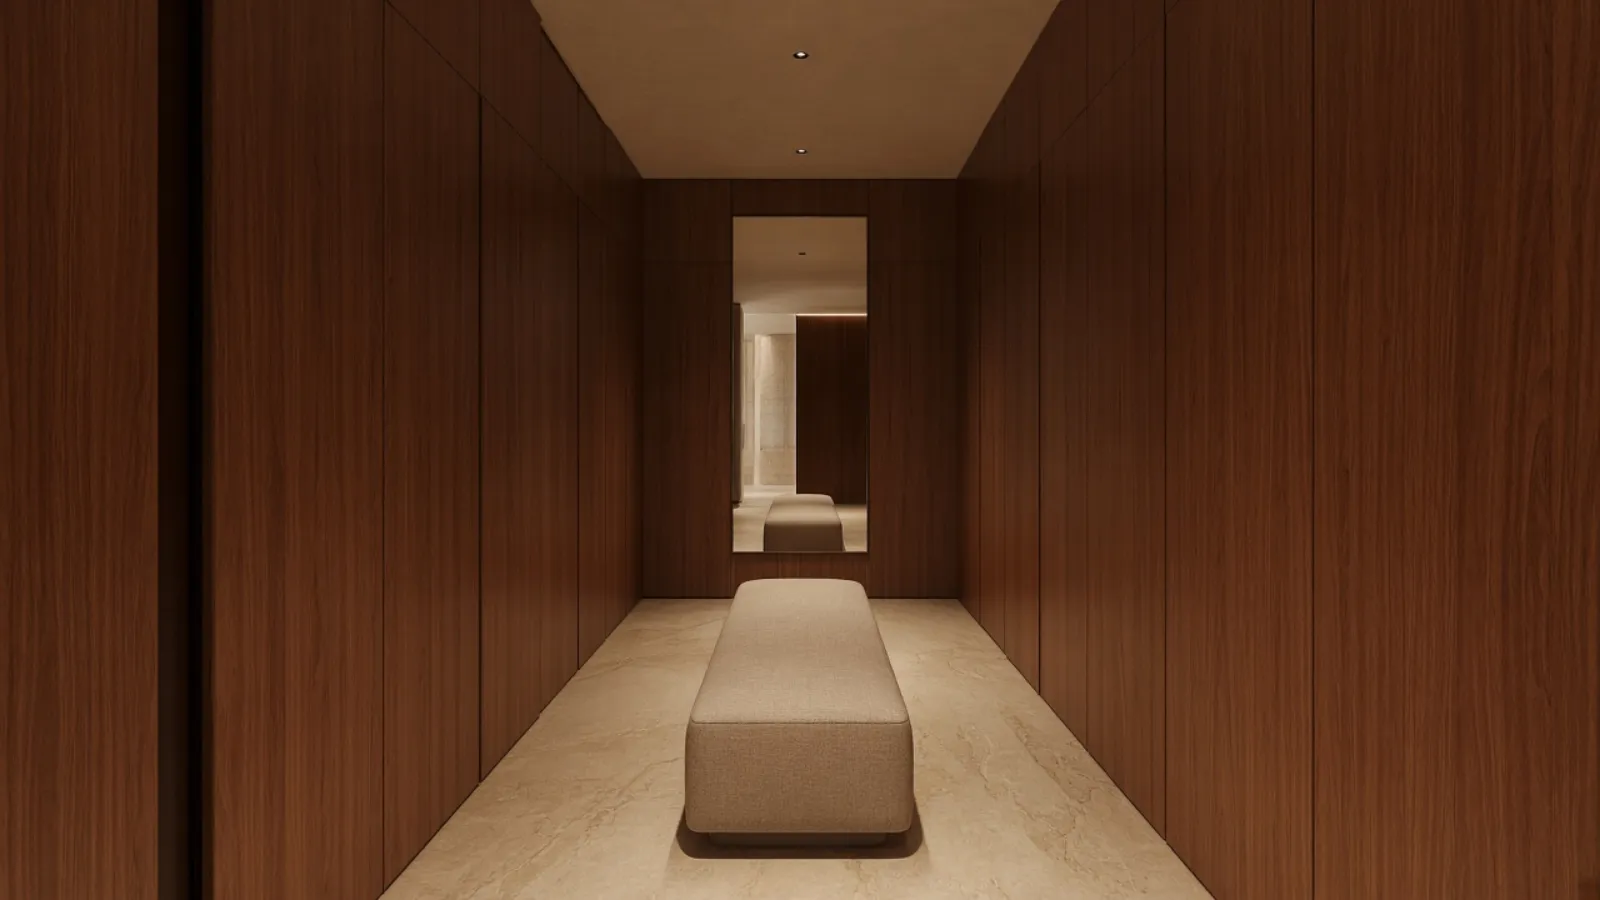
The dressing room as a single piece
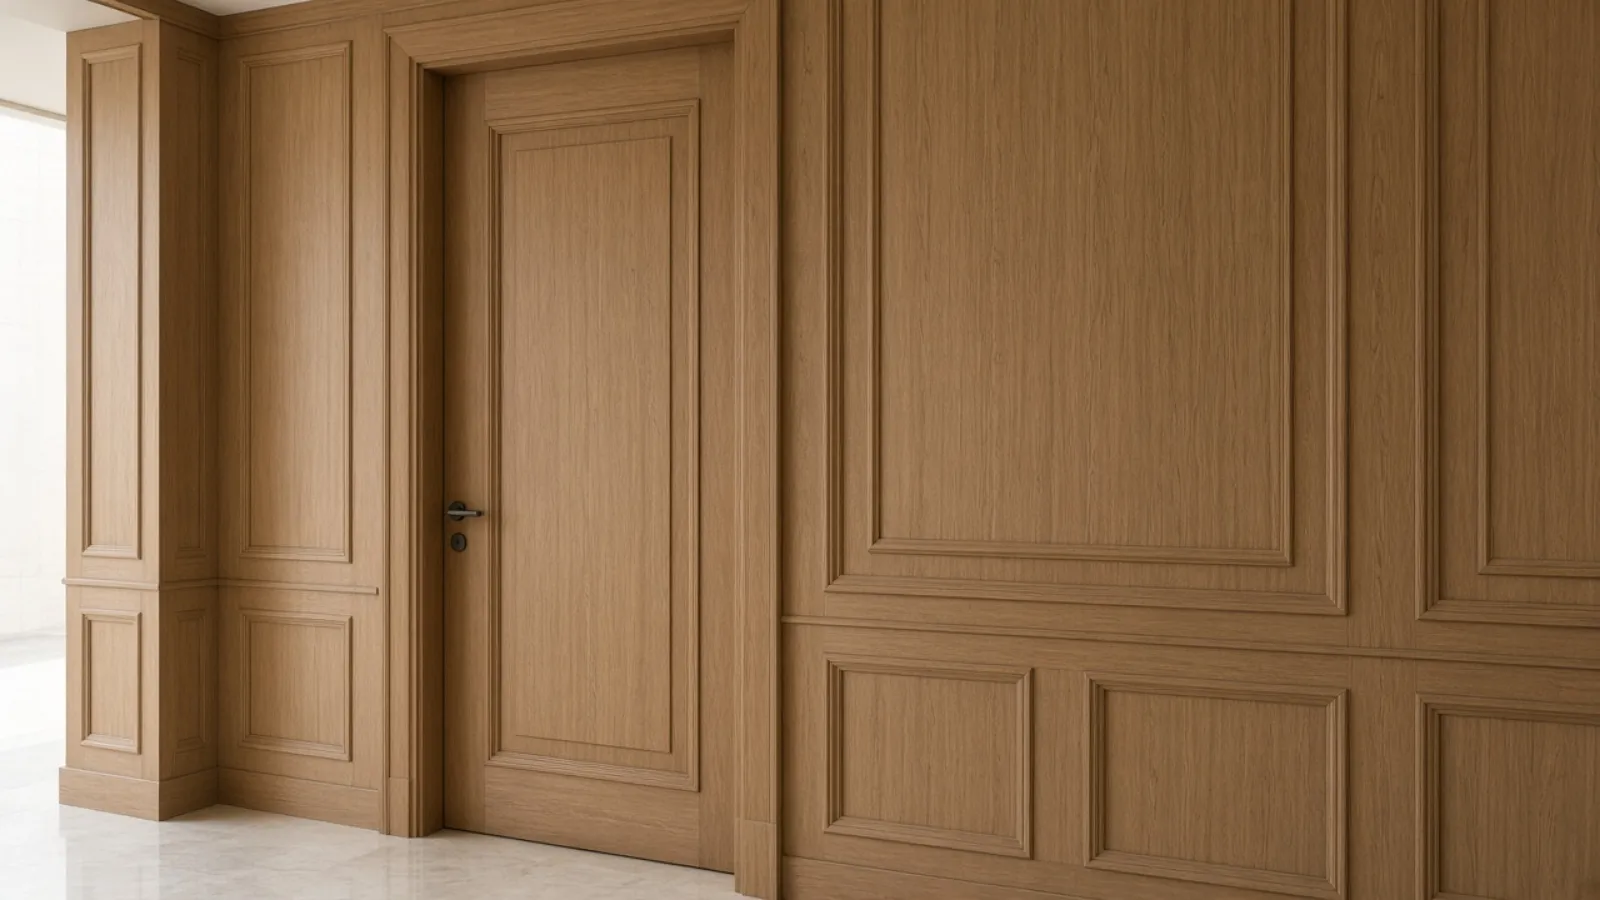
Doors, frames, and panels as one system
Ordered like furniture, installed like a problem
A joinery package fails when it is quoted from the architect’s plan rather than a site measure, when the installation date is fixed regardless of where the other trades are, when the finish is chosen after the board is cut, or when the pieces sit in an unconditioned building for weeks. Bridgemark controls all four because the joinery is inside the same programme as the walls it meets.
Typical programme
Joinery is a long-lead item. Manufacture of a full villa package is typically measured in weeks from signed shop drawings, and installation is timed to the renovation rather than added to it. The survey and the finish decisions are what start that clock, which is why they happen early.
What decides the cost
A single wardrobe run and a whole-villa package are different orders of scale. Inside either, the drivers are the same.
- Number and size of pieces
- Core board and veneer or lacquer specification
- Hardware, lighting, and internal fittings
- Complexity of doors, frames, and panel setting-out
- Whether kitchens and vanities are included
- Access and installation conditions on site
A figure is prepared after the survey. Book a Free Site Survey.
Pages that sit beside this one
Renovations
Whole-property renovations and fit-outs for villas, apartments, and selected commercial interiors, under one contract and one supervisor.
All of renovationsVilla renovations
Whole-house renovation of an existing villa, from structure and services to kitchens, bathrooms, stairs, and joinery.
Read about villa renovationsApartment renovations
Apartment and penthouse renovations run inside the building’s NOC, working-hour, and access rules, with kitchens and bathrooms at the core.
Read about apartment renovationsWhat owners ask before they start
Can we order joinery on its own, without a renovation?
Sometimes, after a survey. A dressing room or a set of wardrobes in a finished house can be measured, made, and installed as its own package. Most joinery, though, is best carried inside the renovation programme so the services, floors, and walls it meets are coordinated.
Which materials survive Dubai humidity?
Moisture-resistant engineered board for carcasses, stable cores under veneer, and sealed edges on every cut face, including the hidden ones. Pieces are installed only when the building is closed and cooled. The species and finish on the outside matter less than the core and the sealing inside.
When do we choose finishes?
Before manufacture. Veneer, lacquer, hardware, and lighting are decided on samples and signed on the shop drawings. Changing a finish after the board is cut is a new piece, not an adjustment.
Do you make and install doors and windows?
Internal doors, frames, and architraves as one system, and main entrance doors where they are designed and permitted. Doors are specified for heat, dust, and security as well as appearance. Facade glazing is a design and approval question handled through the renovation.
How long does joinery take?
Manufacture of a full villa package is typically measured in weeks from signed shop drawings, and installation is scheduled into the renovation rather than after it. The survey and the finish decisions start the clock.
Book a free site survey
Tell us about the property and the work. We visit, look at it with you, and agree the scope before any figure is given.