

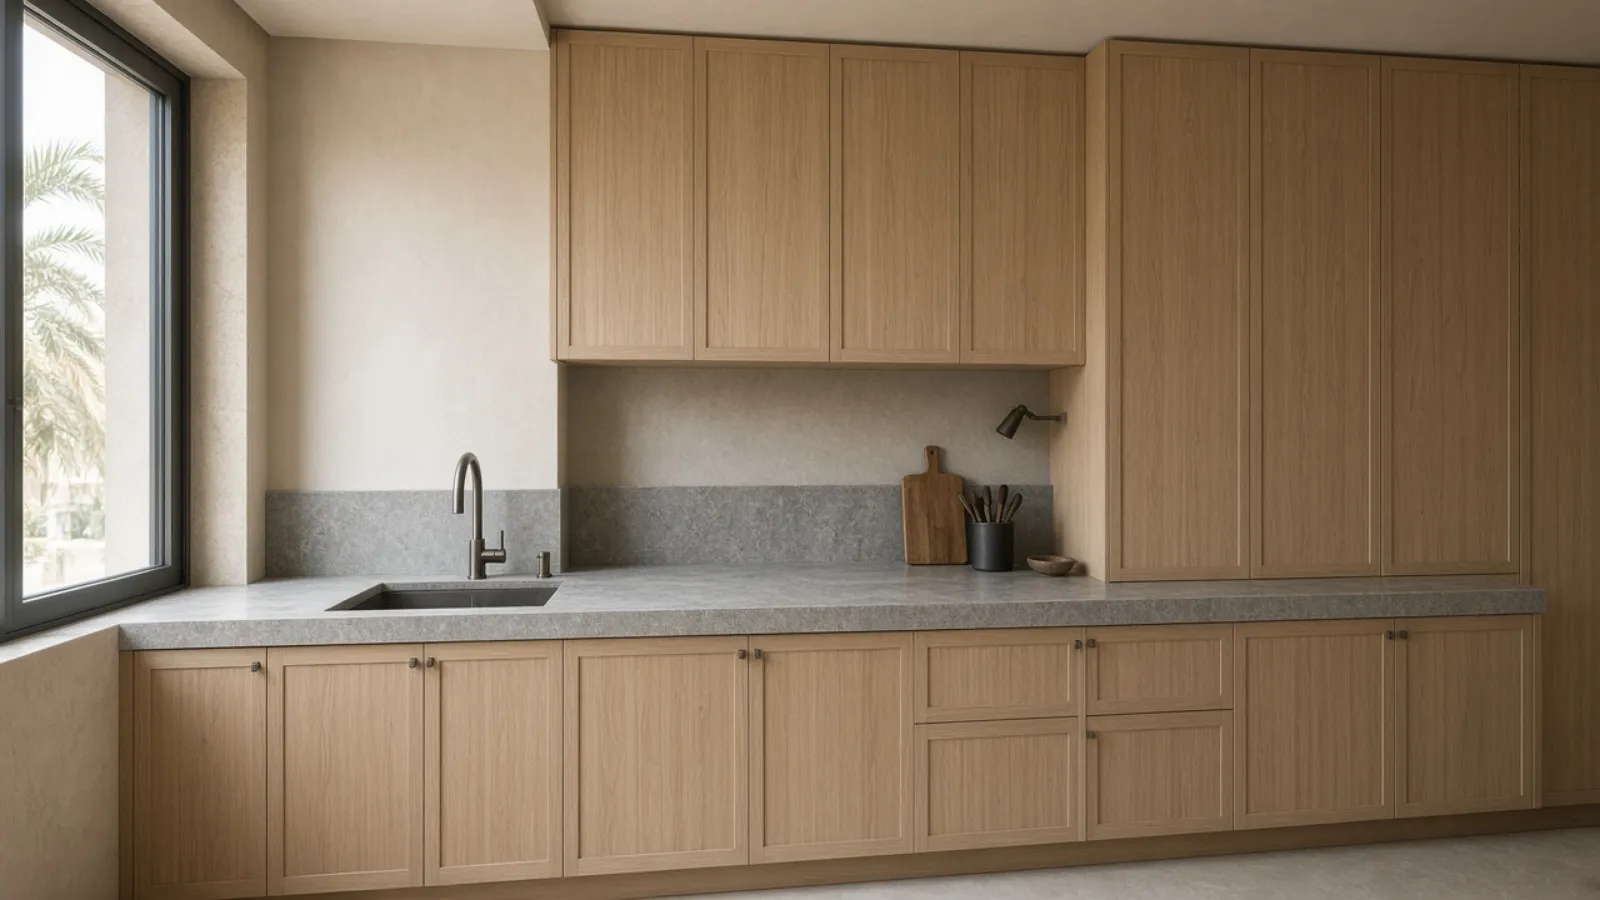
Bespoke kitchens in Dubai
Planned around how the household cooks, stores, and hosts. Extraction, appliances, and the work triangle are decided before the elevation is styled.
What a Bridgemark kitchen is
A kitchen designed from how the household actually uses it: who cooks, how often, whether guests gather in it, what needs storing, and whether the house wants a show kitchen for hosting and a working kitchen behind it. The plan is set first, then the services, then the joinery and stone, and only then the elevation people photograph.
What it is not A cosmetic renewal is not a replan. Fronts, worktop, splashback, and light can be renewed with the sink and the hob where they are, in weeks. Moving water, drainage, or gas, or opening the room to the living space, is a replan with services and approvals on its critical path.
Who this page is written for
Villa and apartment owners who want a kitchen designed for their household and built as joinery, and who accept that the plan and the extraction are decided before the look.
If the whole house is changing, the kitchen belongs inside a renovation. If only the bathrooms are changing, see bathrooms.
What the kitchen scope can include
- Plan and work triangle set from how the household cooks
- Appliance schedule and the power, water, and gas each needs
- Extraction sized for the hob and routed, not assumed
- Show kitchen and working kitchen where the house needs both
- Carcasses and fronts made as joinery in stable board
- Worktops in porcelain, quartz, or stone, templated from the joinery
- Ceiling build-up over the hob and sink, and light on the work surface
- Flooring and splashback rated for heat, oil, and water
- Installation inside the renovation programme, snagged and handed over
Heat, humidity, and the open plan
Most Dubai households want the kitchen open to the living room. The trade is ventilation. Heavy cooking in an open plan needs extraction sized for the hob and ducted to the outside; a recirculating hood over a wok is a plan that has already failed. Where the building will not allow the duct, the honest answer is a semi-open kitchen with a sliding screen or a working kitchen behind the show kitchen, and we say so at the survey.
The ceiling over the hob and sink takes moisture and heat every day, so it is built in moisture-resistant board with the extraction duct concealed in a low soffit rather than a dropped ceiling across the room. Light falls on the worktop and the island, not the centre of the floor. Surfaces are chosen for performance: porcelain or quartz where the worktop takes heat and oil, stone where the client accepts sealing and care, and a low-porosity matte porcelain floor with a dark grout that does not stain.
- Extraction ducted to outside for any kitchen where real cooking happens
- Moisture-resistant ceiling build-up over the hob and sink
- Porcelain or quartz for performance; stone where sealing and care are accepted
- Community NOC on the critical path when services move in a shared building
The kitchen sequence
-
Survey
The room, the services that reach it, the duct route, and how the household cooks and hosts.
-
Scope
Renewal or replan. Show and working kitchen or one room. Approvals identified. A figure follows.
-
Design and specification
Plan, appliance schedule, extraction, joinery drawings, stone, and lighting signed before orders.
-
Approvals
Building or community NOC where water, drainage, or walls move.
-
Execution
Strip-out, services, ceiling, floor, joinery installation, stone templating and fitting, appliances.
-
Handover
Snagging, appliance demonstration, and the contract’s liability terms.
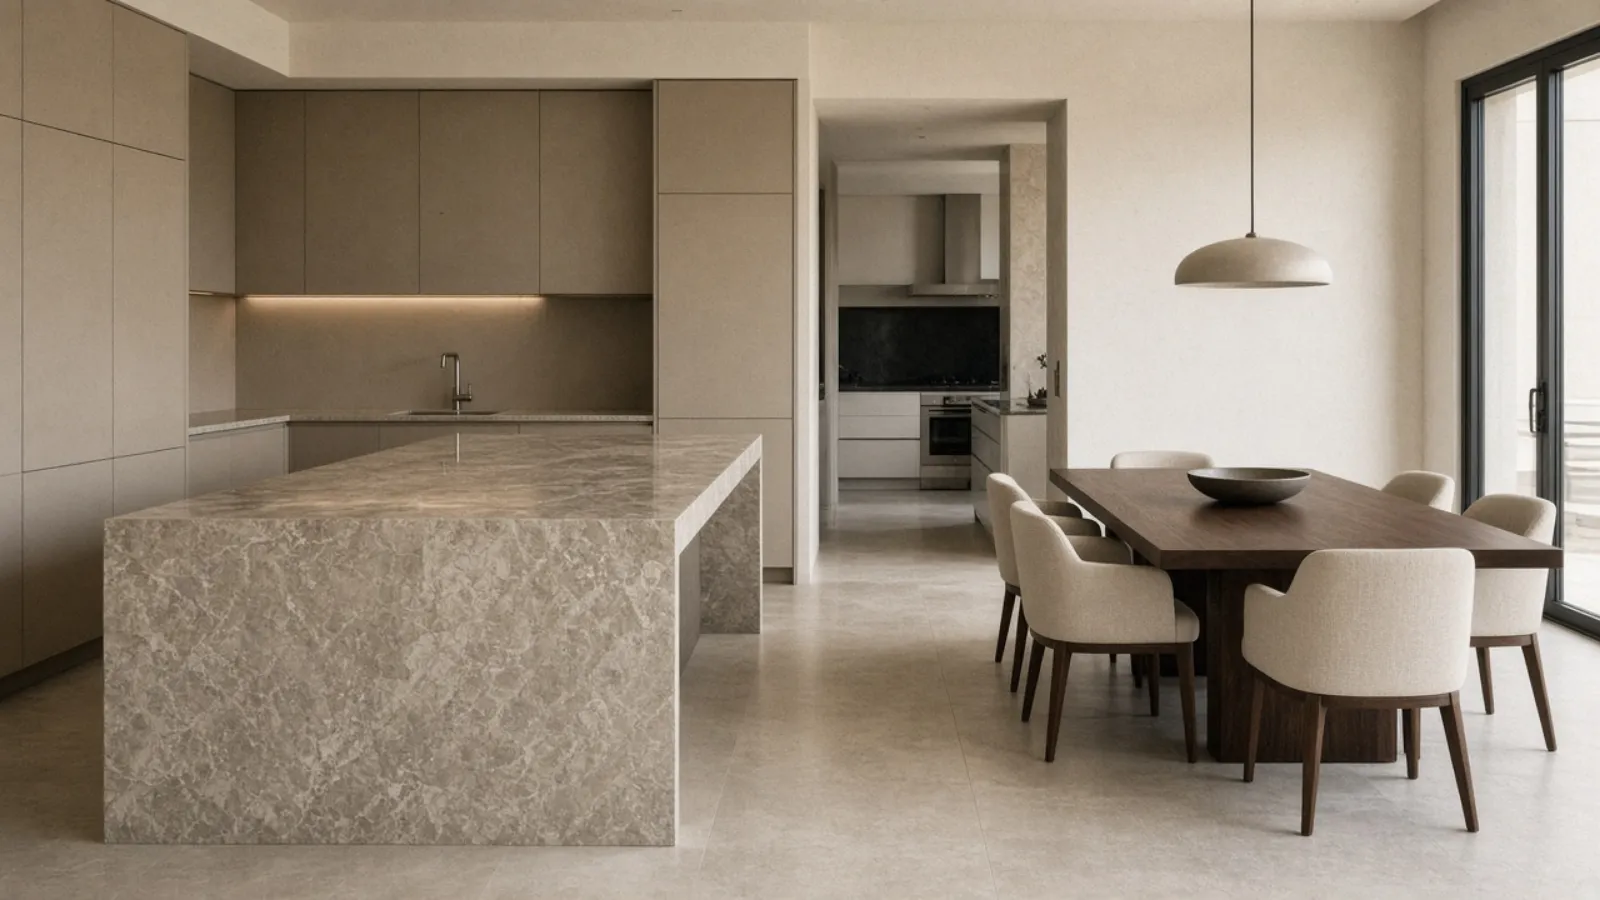
Show kitchen, working kitchen
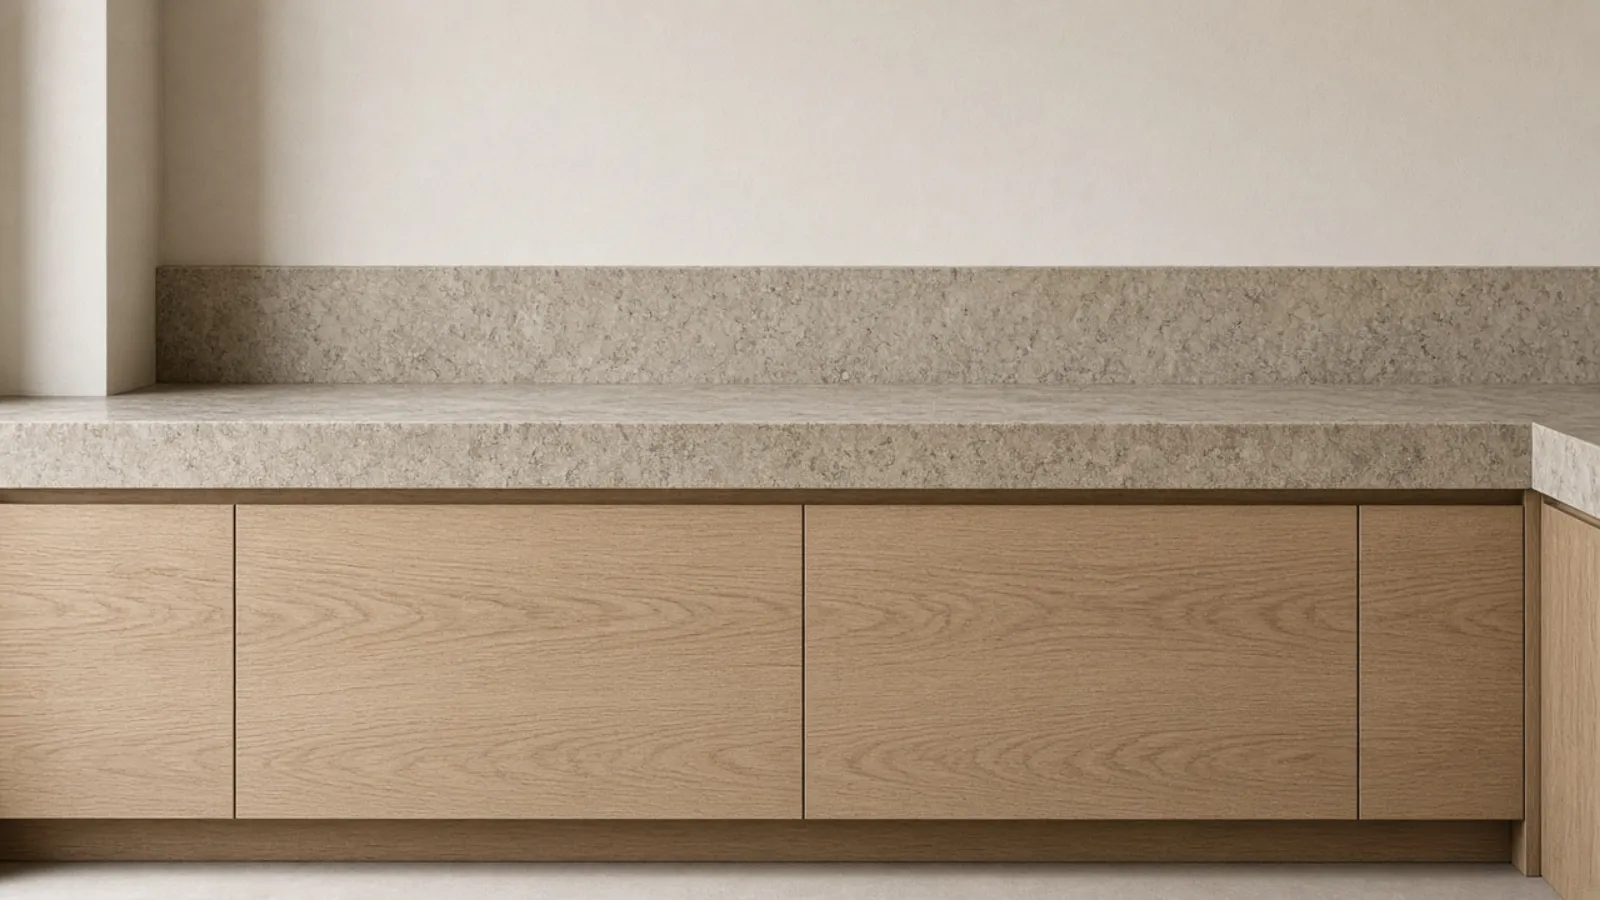
Joinery, not a flat-pack aisle
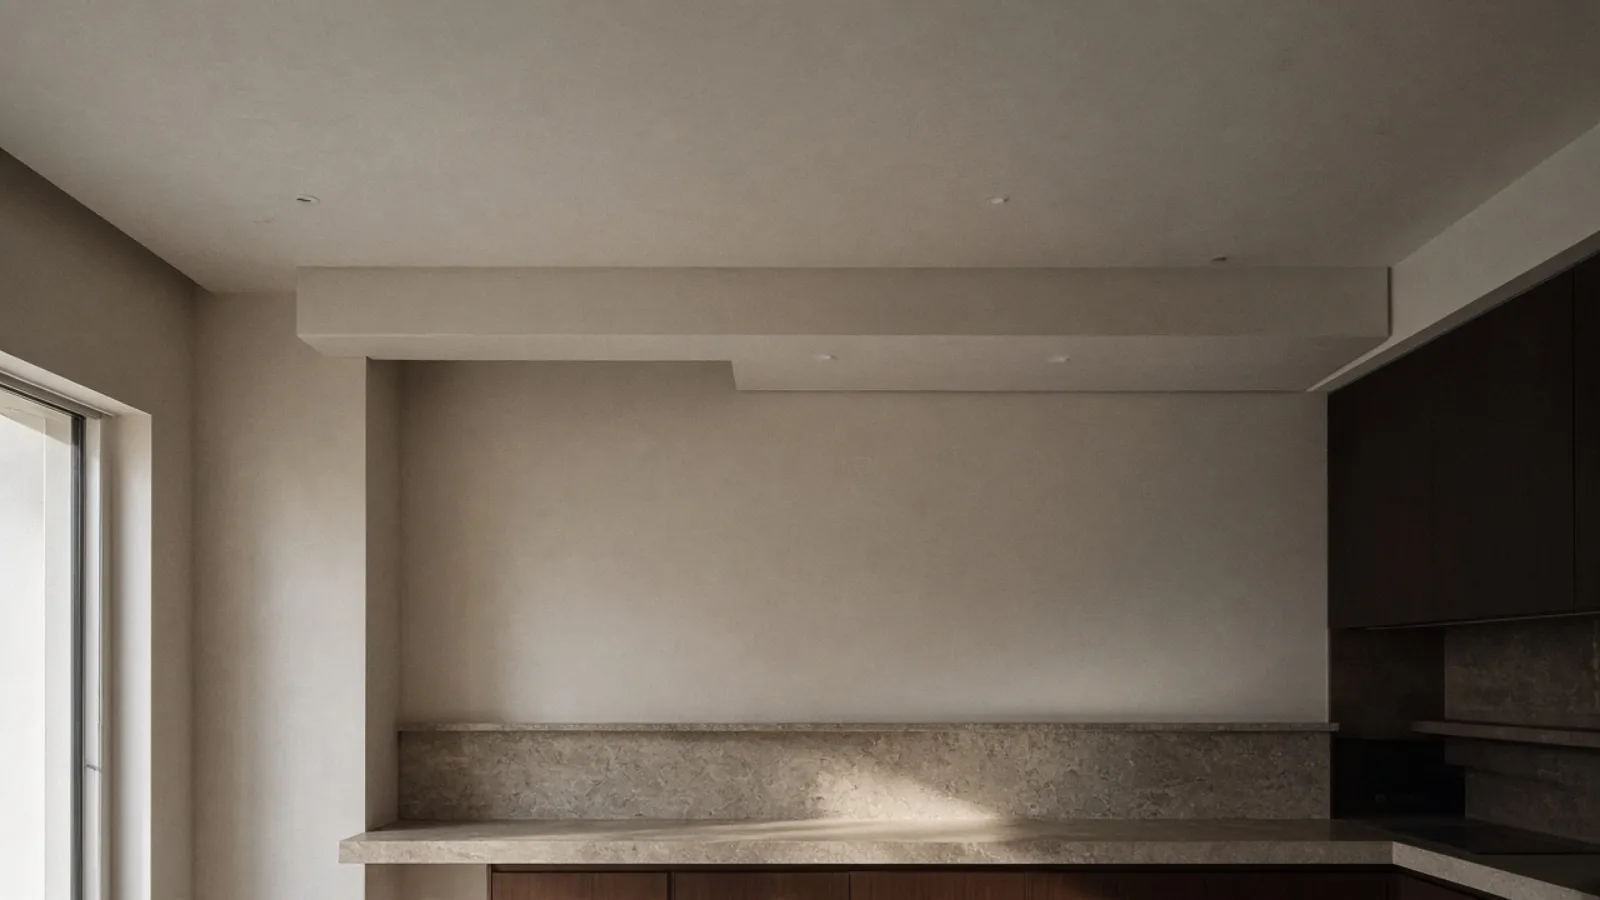
Ceiling and light over the work
Typical programme
A cosmetic renewal with the services in place is typically measured in weeks. A full replan that moves water and power is longer and is governed by the joinery lead time and, in a shared building, the community NOC. Apartment kitchens are usually quicker than villa kitchens. A date is written into the contract after the scope is agreed.
What decides the cost
The figure follows the plan, the joinery, and the stone, in that order.
- Renewal in place or replan with services moving
- Size and whether a working kitchen is added
- Joinery quantity and finish
- Worktop material: porcelain, quartz, or stone
- Appliance schedule
- Extraction route and ceiling work
- Building access and NOC requirements
A figure is prepared after the survey. Book a Free Site Survey.
Pages that sit beside this one
Kitchens & Bathrooms
Bespoke kitchens and bathrooms, waterproofed and tested before finishes, with stone and joinery placed on the programme early.
All of kitchens & bathroomsBathrooms
Bathrooms with the membrane surveyed first, wet and dry zones specified separately, and the vanity built as joinery.
Read about bathroomsRenovations
Whole-property renovations and fit-outs for villas, apartments, and selected commercial interiors, under one contract and one supervisor.
All of renovationsWhat owners ask before they start
How do you approach the cost of a kitchen?
From the plan outwards. A renewal in place costs less than a replan because the services stay. Joinery and worktop material move the figure most after that, then appliances. We survey, write the scope, and the figure follows it. Nothing is priced from a message.
How long will the kitchen take?
A cosmetic renewal is typically weeks. A replan is longer, set by the joinery lead time and, in a shared building, the NOC. We tell you the weeks the room is unusable and set up a temporary kitchen where the house allows.
Is an open kitchen practical for heavy cooking?
Only with extraction sized for the hob and ducted outside. If the building cannot take the duct, a semi-open plan with a sliding screen or a working kitchen behind the show kitchen keeps the openness without the smell. We resolve the duct before the wall comes down.
What flooring works in a Dubai kitchen?
A low-porosity matte porcelain with a dark or epoxy grout. It takes heat, oil, water, and traffic, and it does not glare. Stone floors are possible where the client accepts sealing and care, and we say so plainly before it is ordered.
Can a small apartment kitchen still be bespoke?
Yes, and it benefits most. Tall storage, corner solutions, a pull-out pantry, and a plan drawn to the exact room recover space a standard carcass wastes. The extraction and the building’s rules are confirmed first.
Do you specify appliances?
We write an appliance schedule as part of the design, with the power, water, and ventilation each one needs, and confirm it with you before the joinery is drawn around it. Brands are chosen for your project, not listed on this page.

Book a free site survey
Tell us about the property and the work. We visit, look at it with you, and agree the scope before any figure is given.